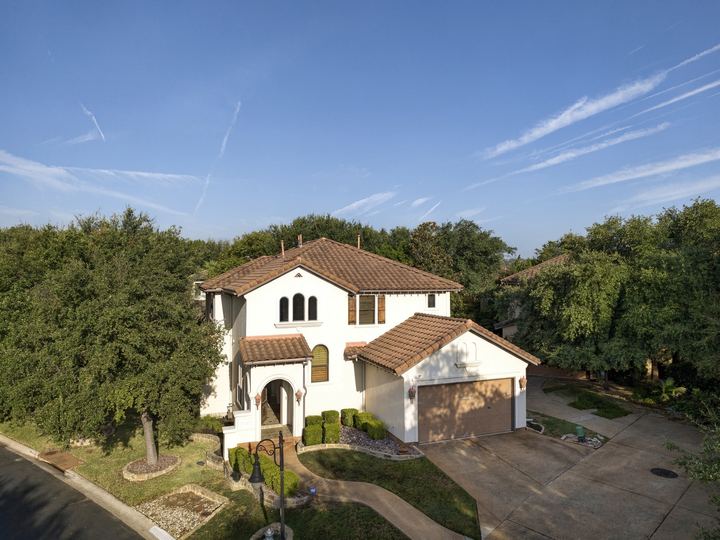
01 — Arrival
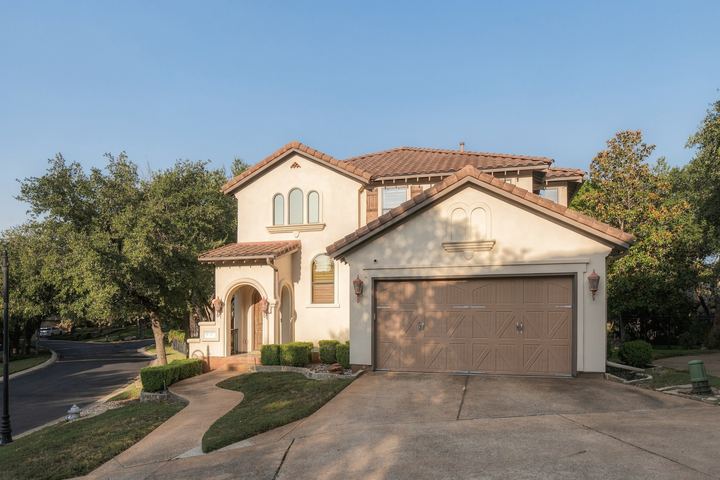
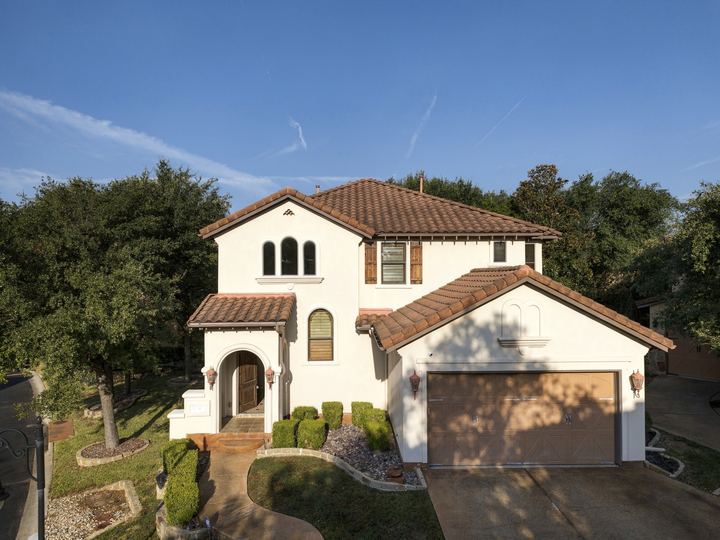
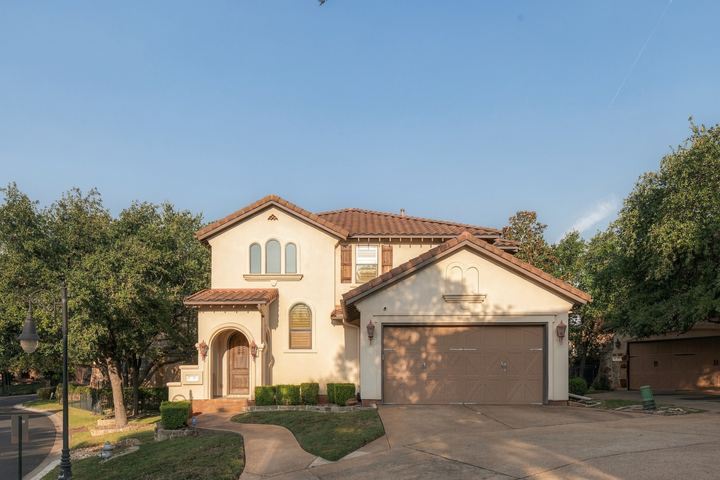
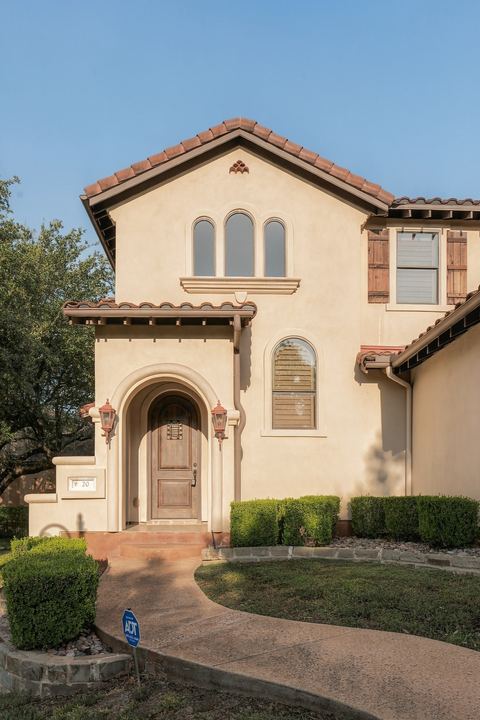
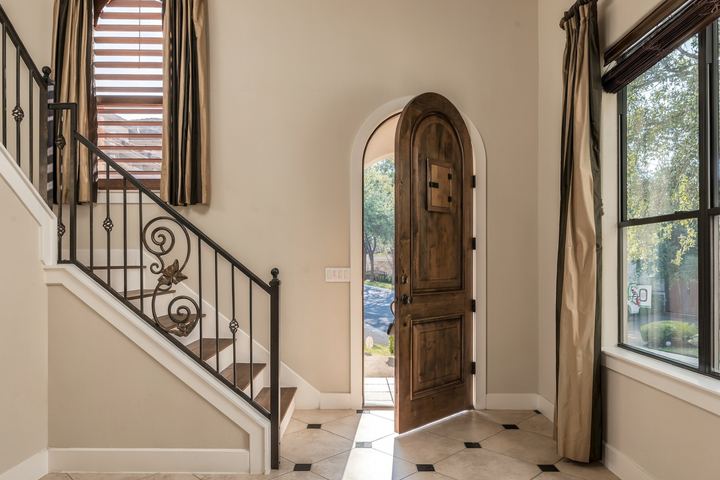
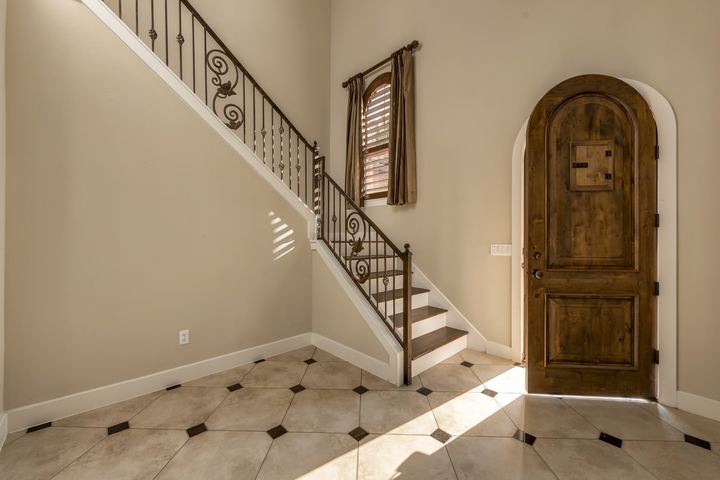
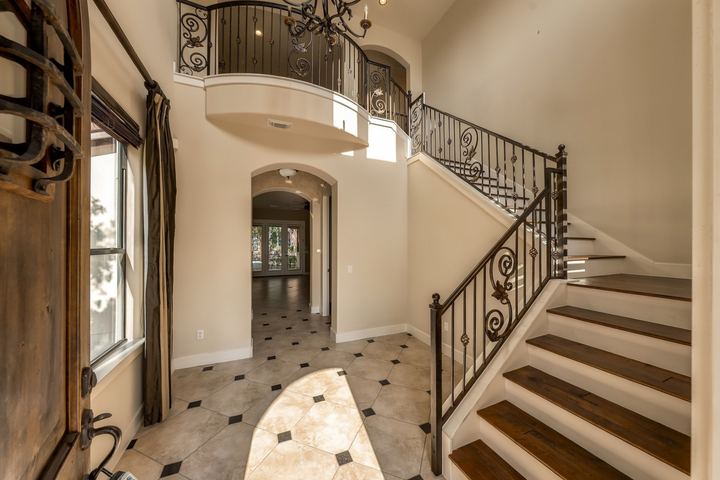
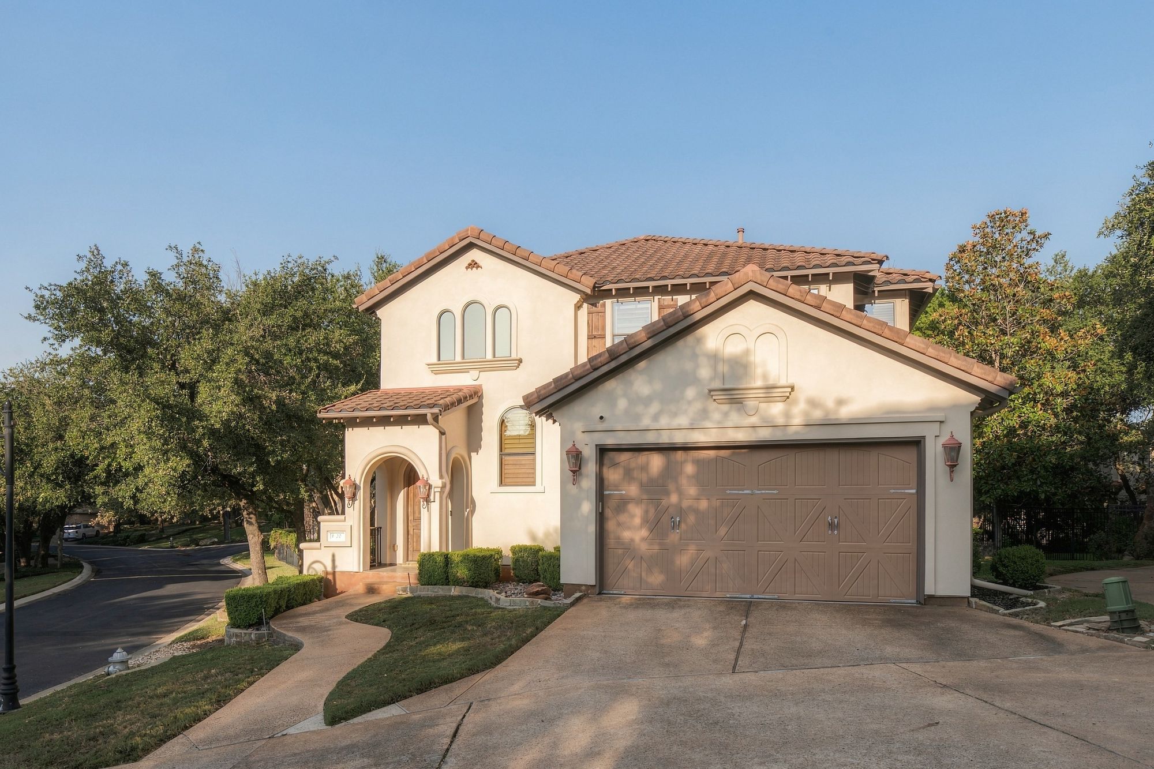
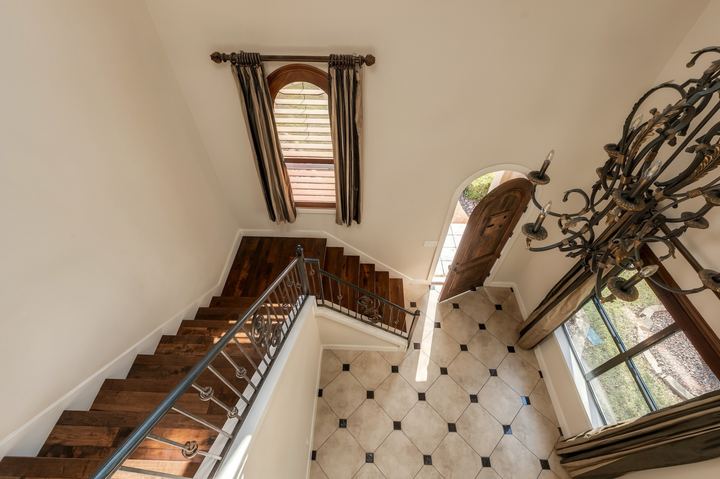
Stone and stucco beneath a barrel-tile roof on a private corner lot, and custom wrought-iron stair railings waiting in the foyer.
Austin, Texas · Villas at Treemont
A gated corner-lot home in Eanes ISD, minutes from the heart of Austin.
Offered at $1,495,000
The residence
Rare opportunity in the highly desirable gated pocket community of Villas at Treemont, ideally located within acclaimed Eanes ISD. Tucked away beneath mature trees and lush landscaping, this beautiful corner-lot home offers privacy, convenience and an easy lock-and-leave lifestyle just minutes from the heart of Austin.
The stone and stucco exterior with barrel-tile roof opens to a thoughtfully designed interior featuring solid-core doors, custom wrought-iron stair railings, plantation shutters, a cast-stone fireplace and custom maple cabinetry. The chef’s kitchen features granite countertops and a brand-new built-in Monogram refrigerator, while the spacious primary suite is conveniently located on the main level. A new HVAC system adds even more comfort and value.
Enjoy the best of both worlds—a peaceful, tucked-away neighborhood with Downtown Austin, Zilker Park, shopping, dining and the airport just minutes away, plus convenient access to Eanes schools K-12. Homes in this special pocket don’t come along often!
Gallery
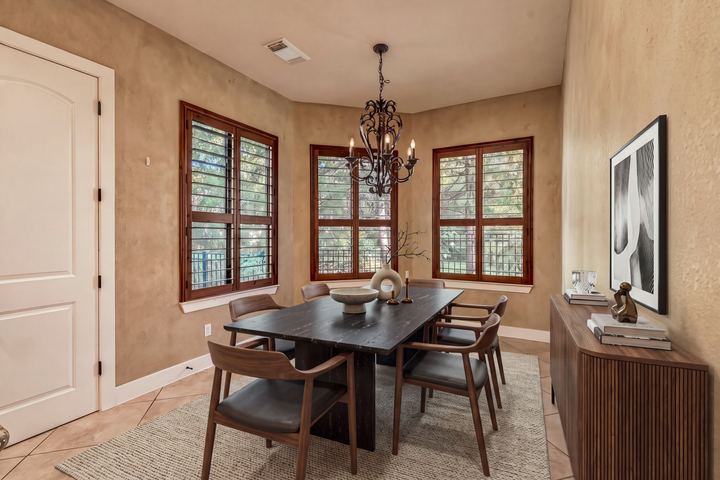
Select any image to view it full screen. Photos marked Virtually staged are digitally furnished to show how a room can live; the home is currently vacant.
01 — Arrival
Stone and stucco beneath a barrel-tile roof on a private corner lot, and custom wrought-iron stair railings waiting in the foyer.
02 — Living
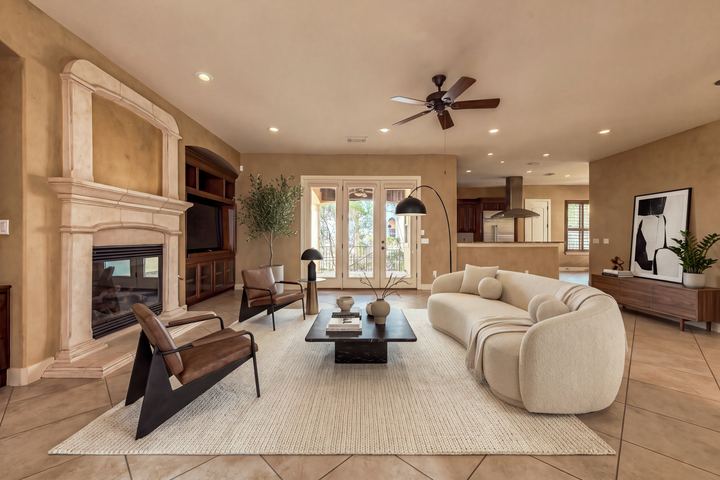
A 32-foot living room anchored by a cast-stone fireplace and built-in shelving, with plantation shutters throughout.
 Virtually staged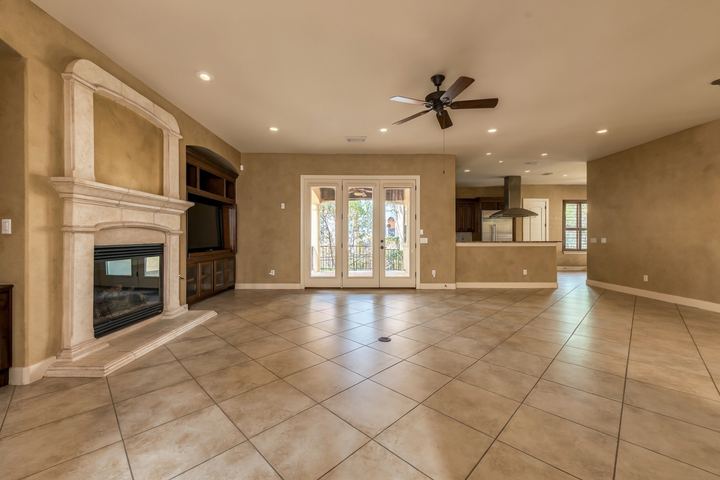
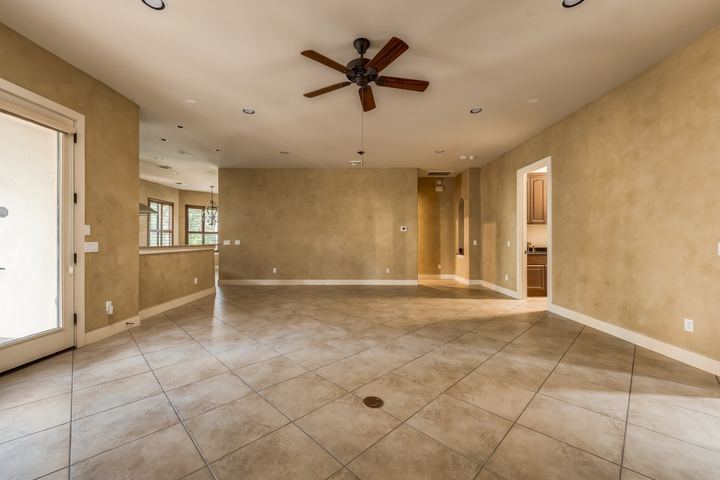
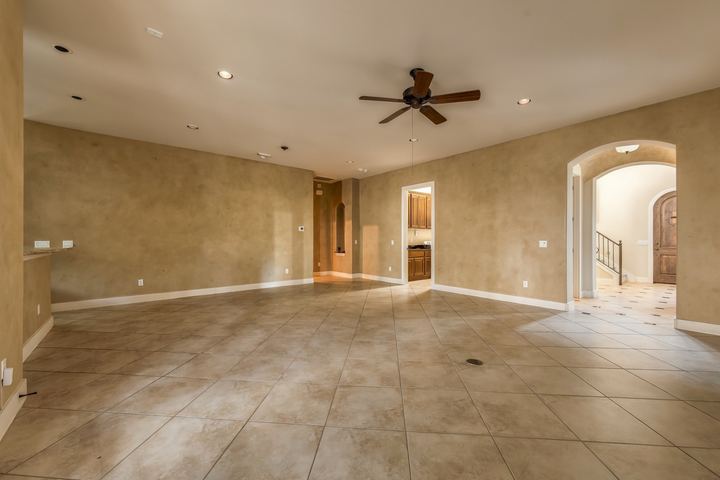
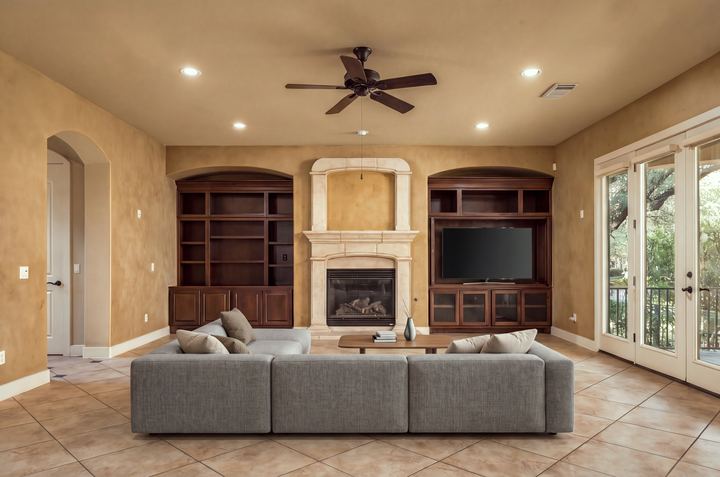 Virtually staged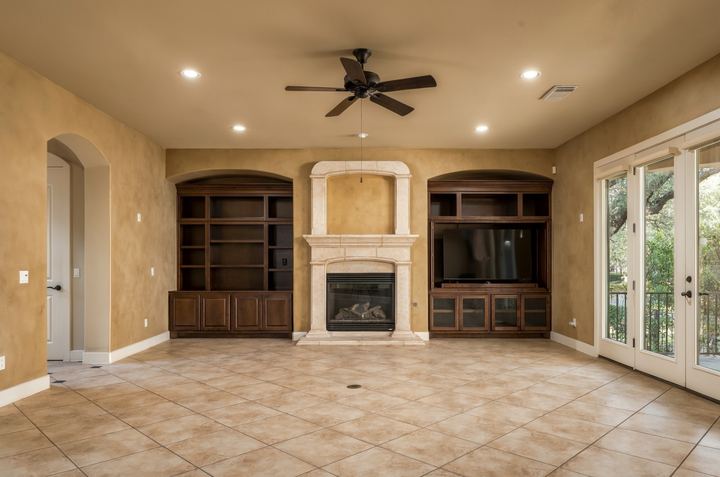
03 — Kitchen & dining
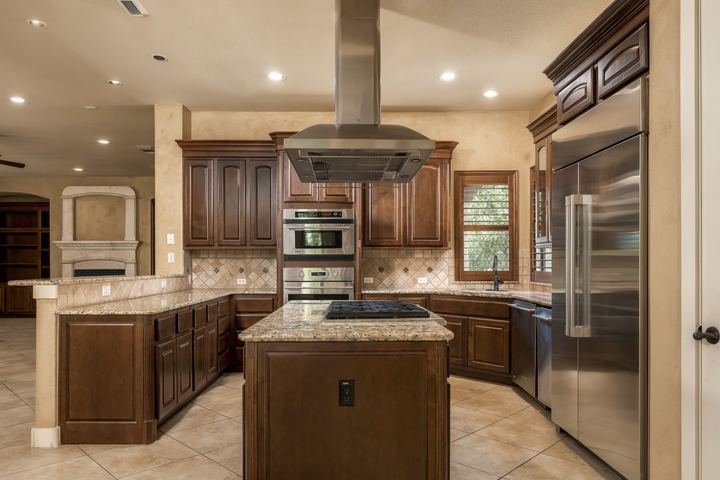
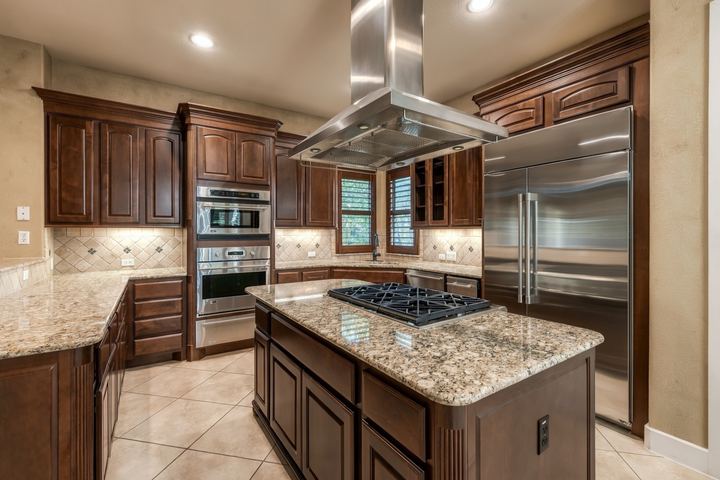
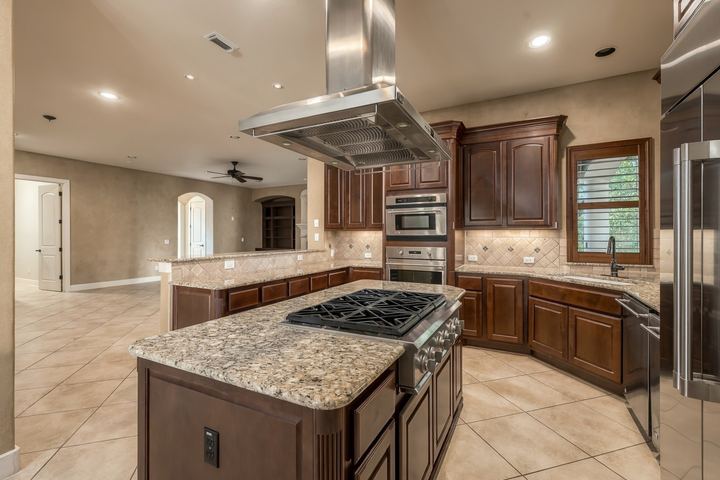
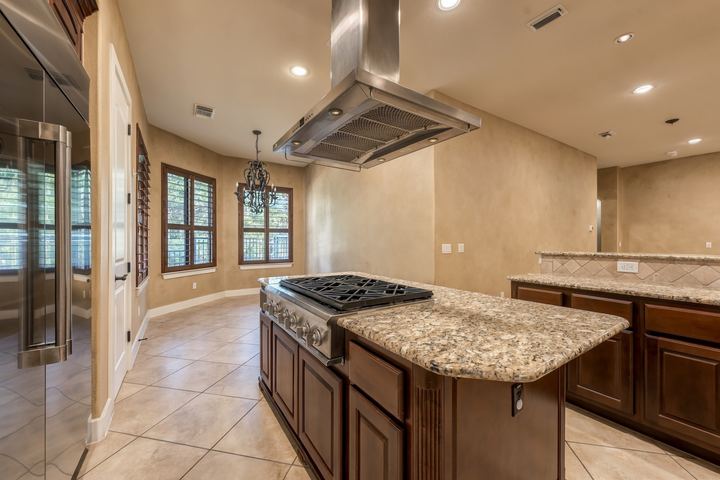
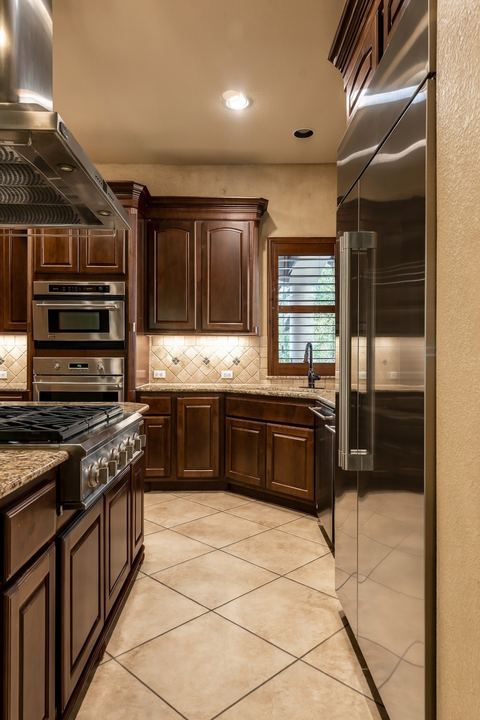
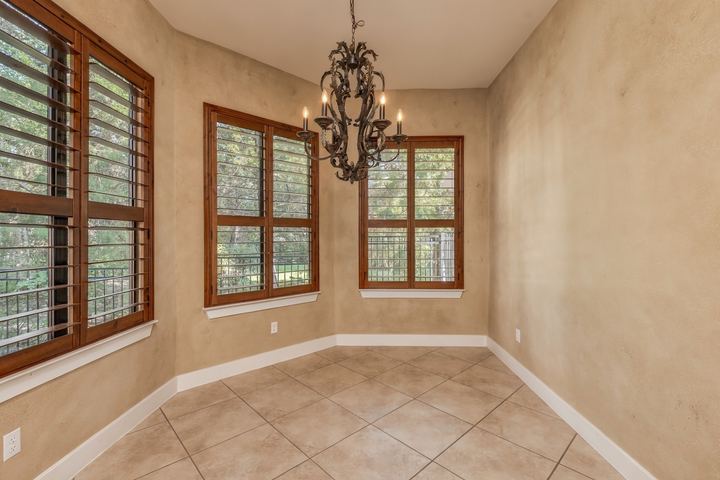
A chef’s kitchen with granite countertops, custom maple cabinetry and a brand-new built-in Monogram refrigerator, opening to a dining area wrapped in shuttered windows.
 Virtually staged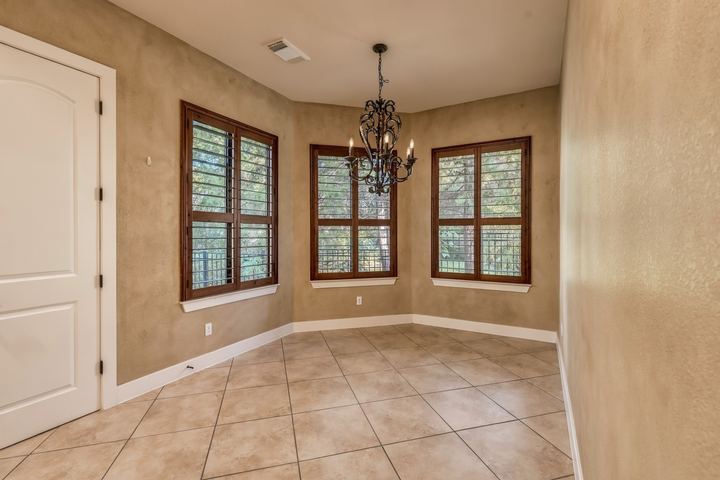
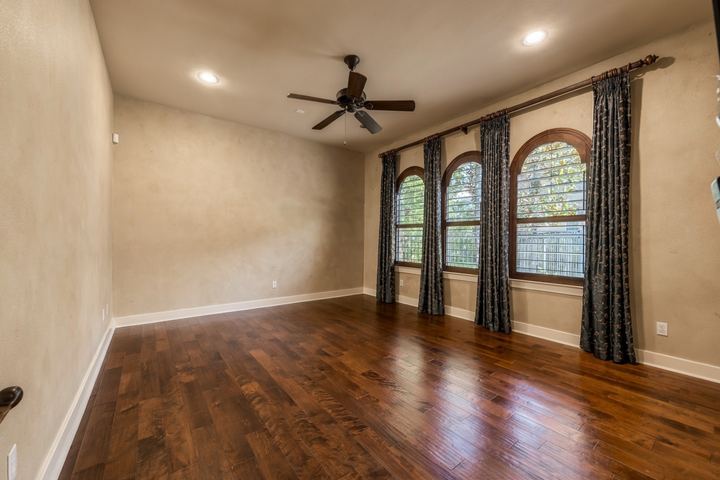
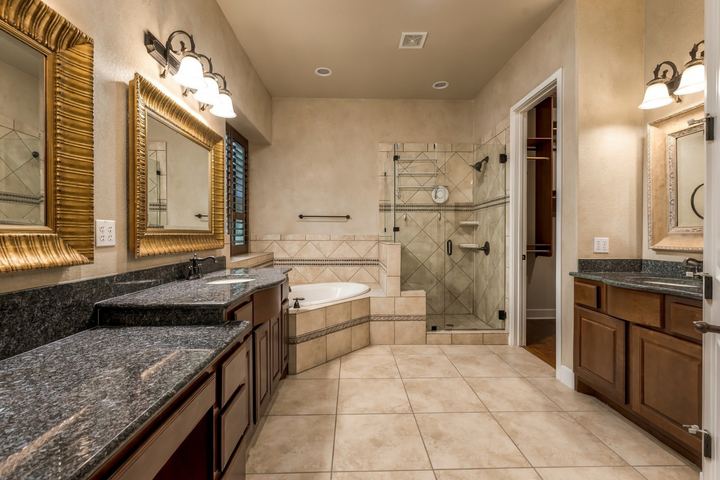
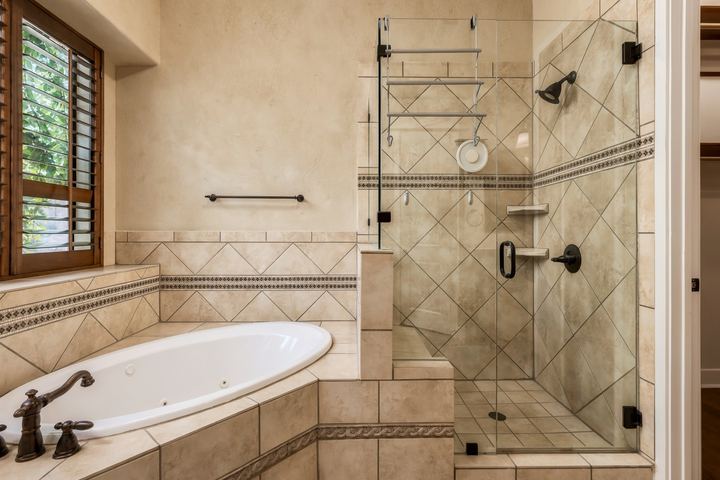
04 — The primary suite
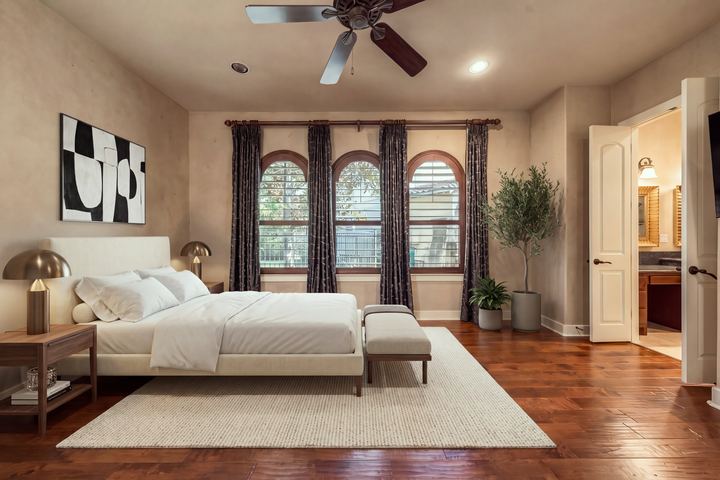
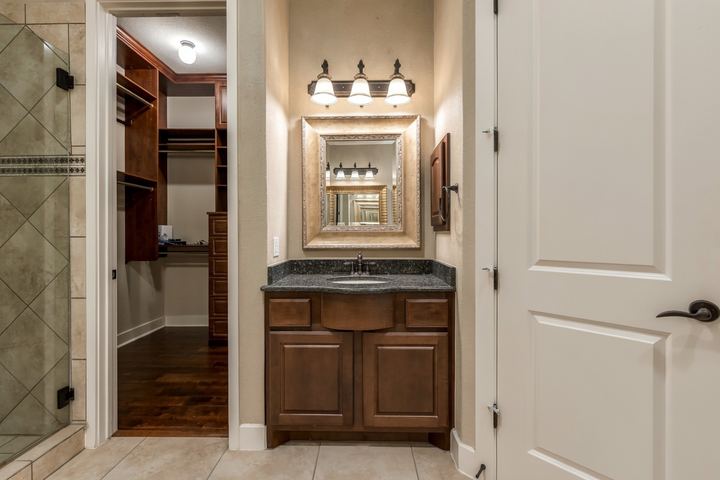
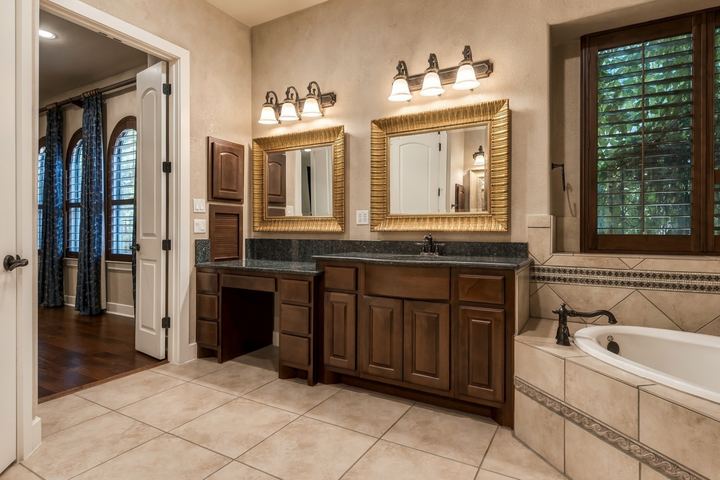
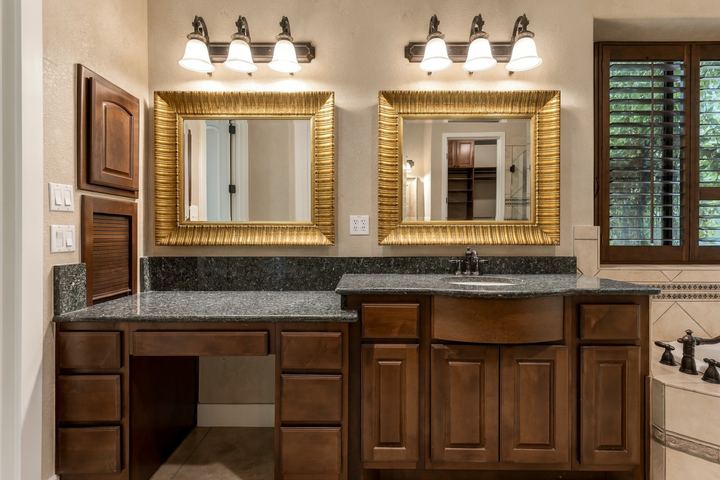
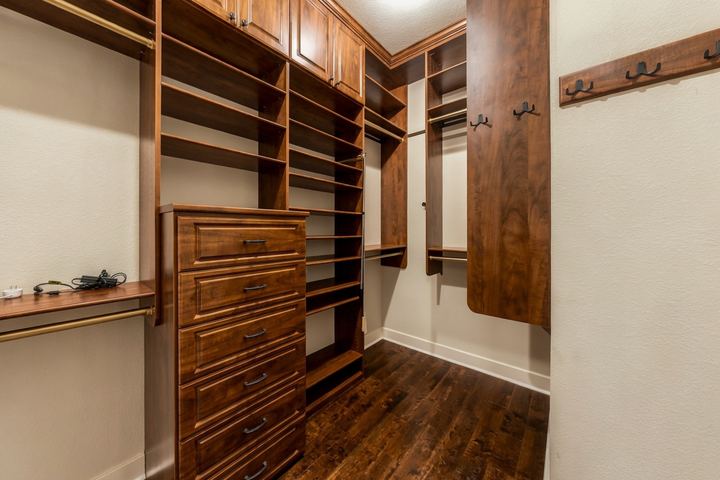
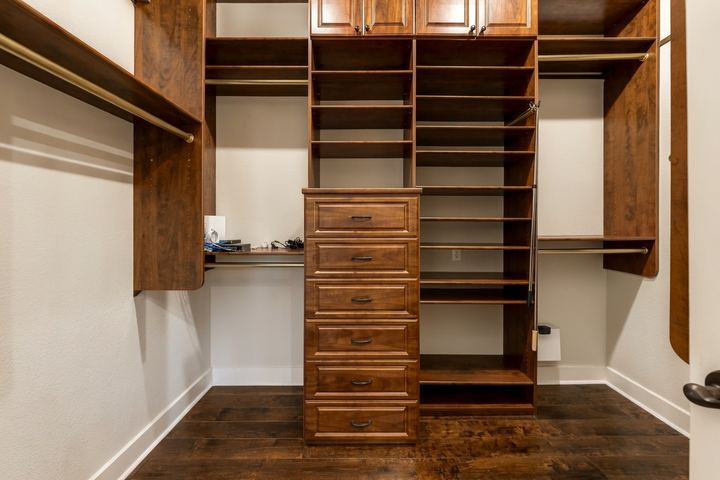
Conveniently on the main level, with wood floors, a spa bath with a soaking tub and glass shower, and a walk-in closet.
 Virtually staged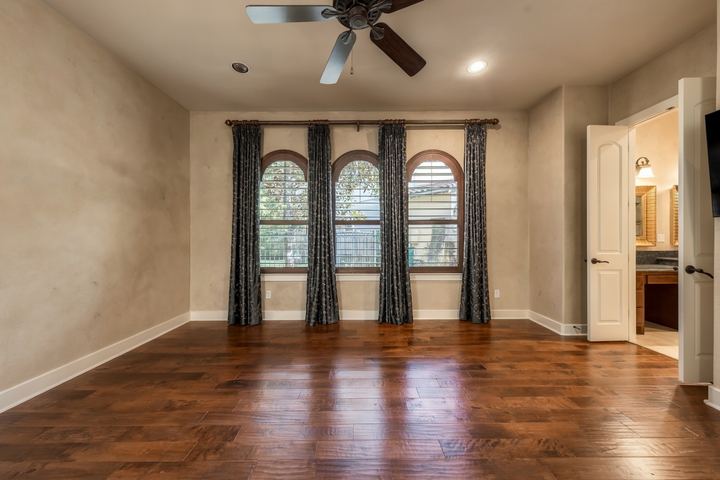
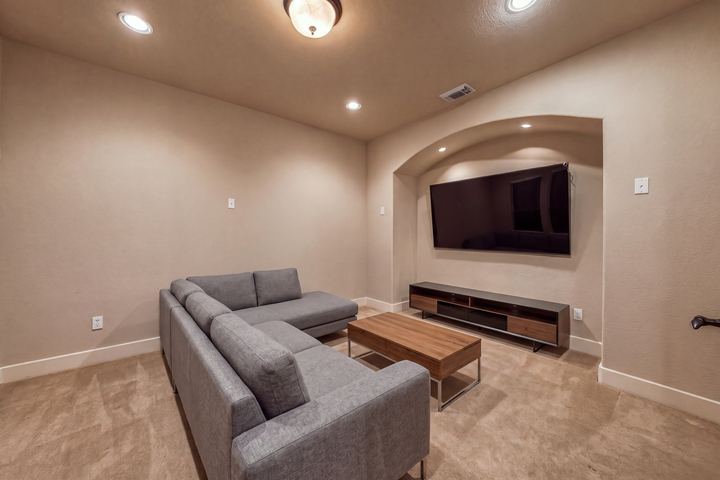
05 — Upstairs
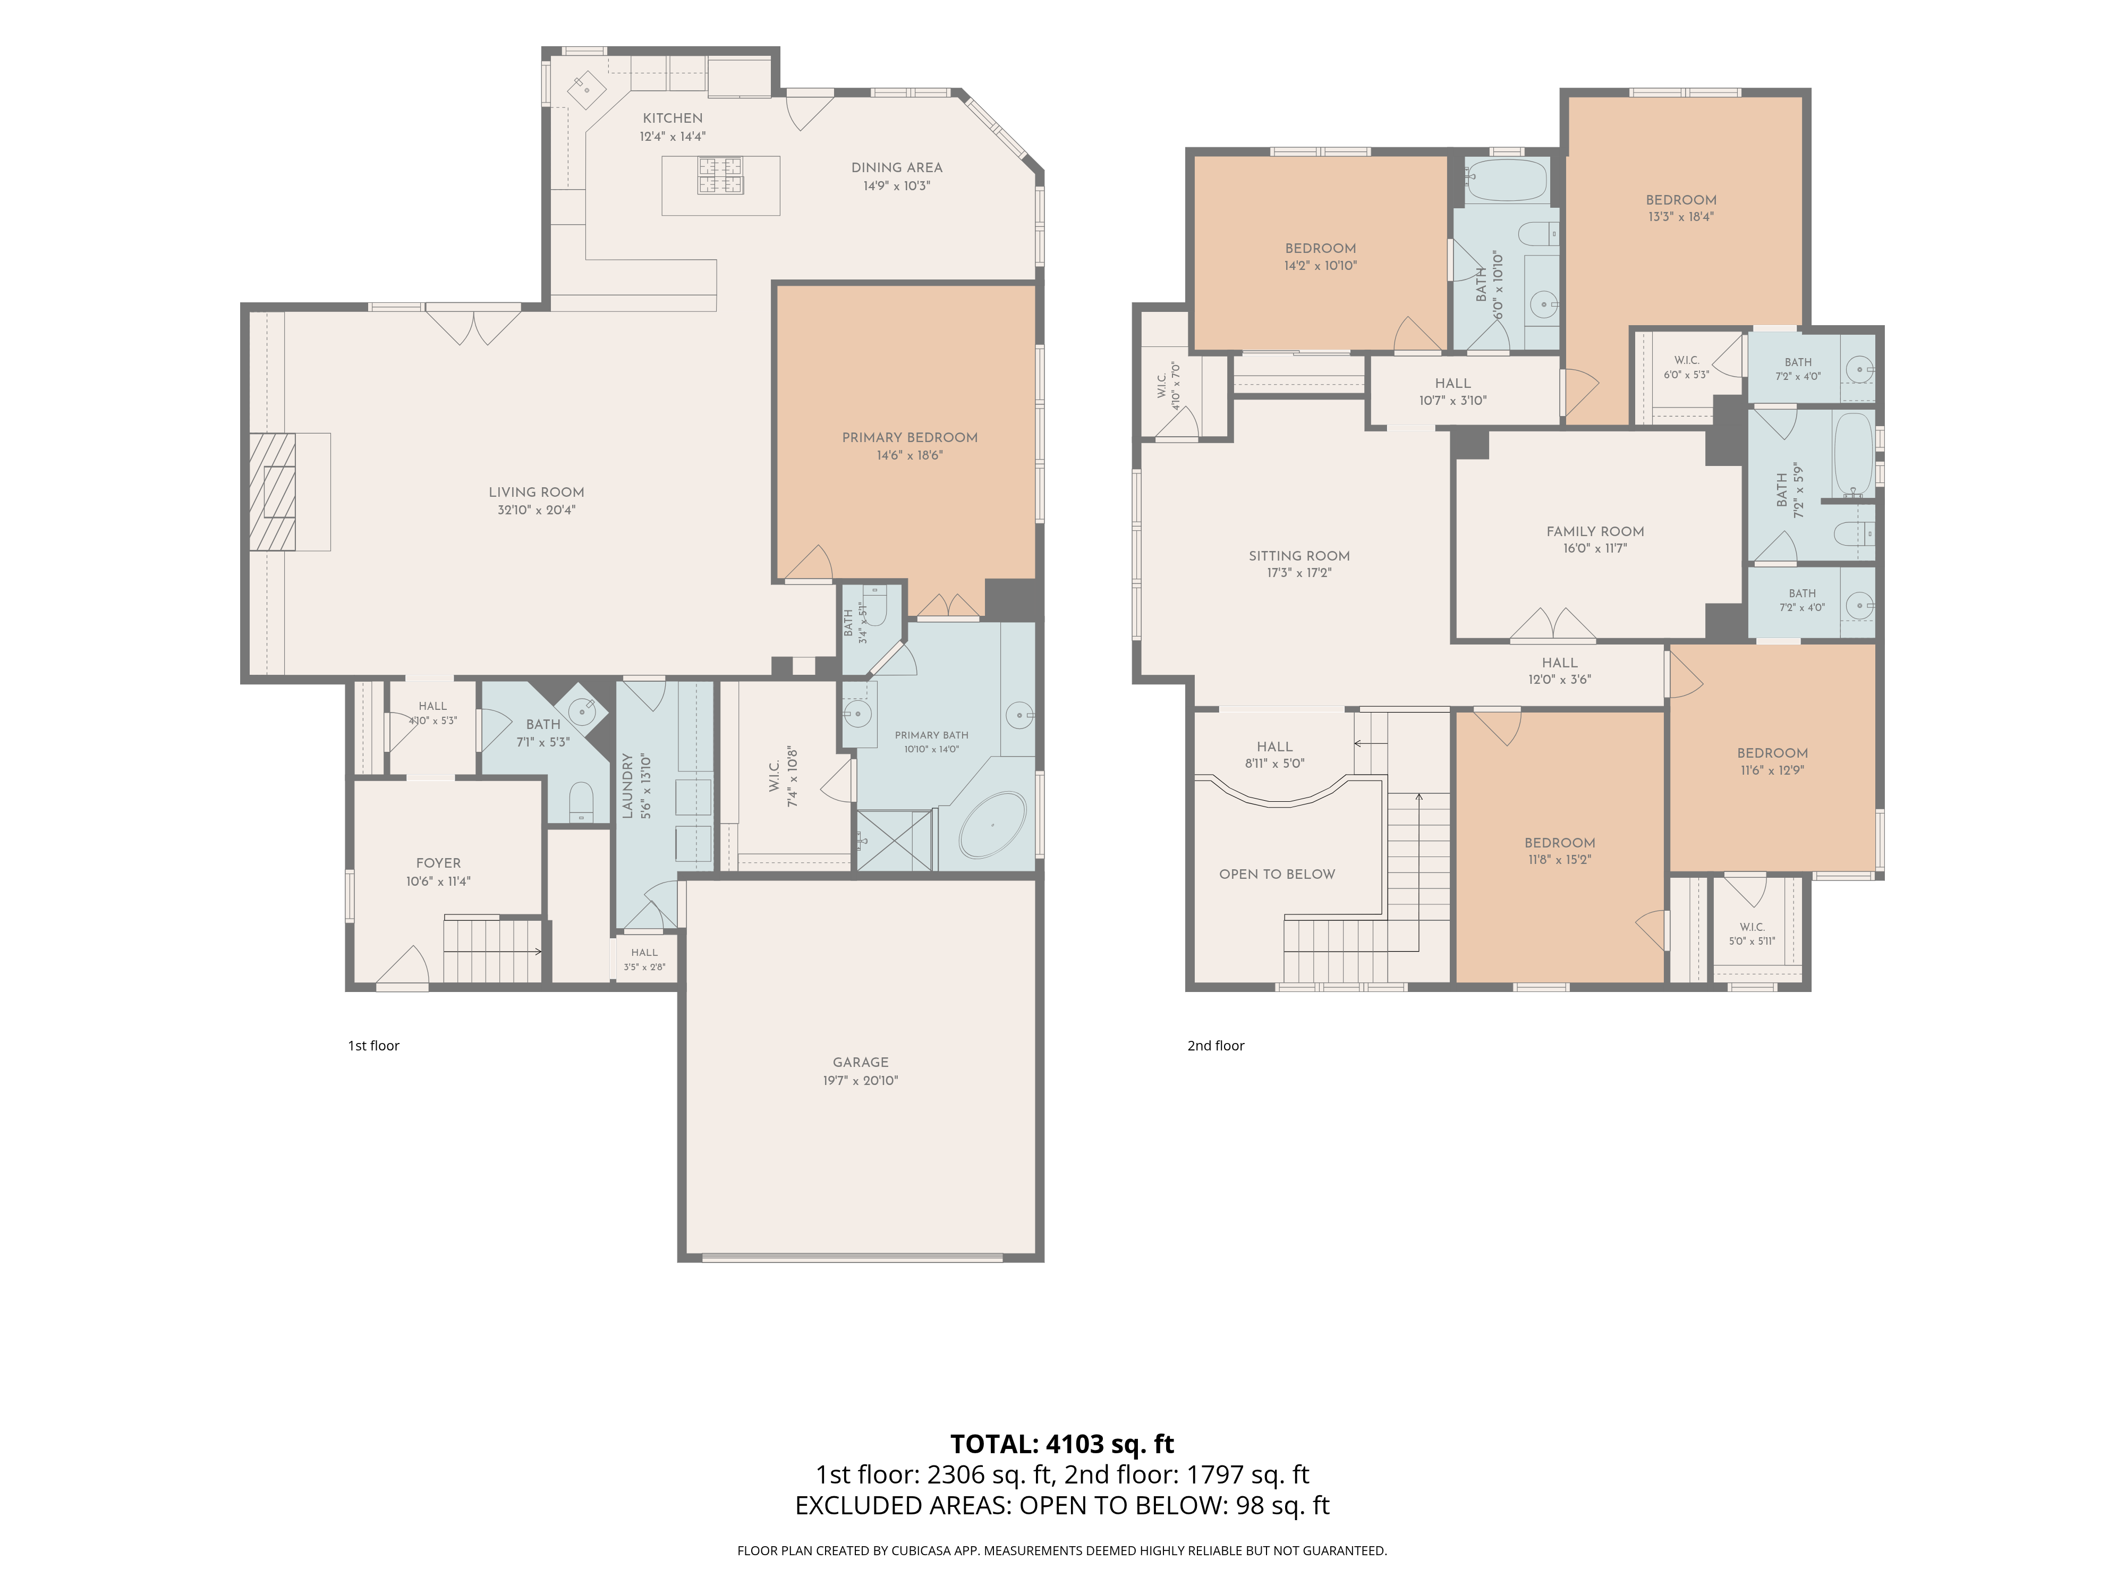
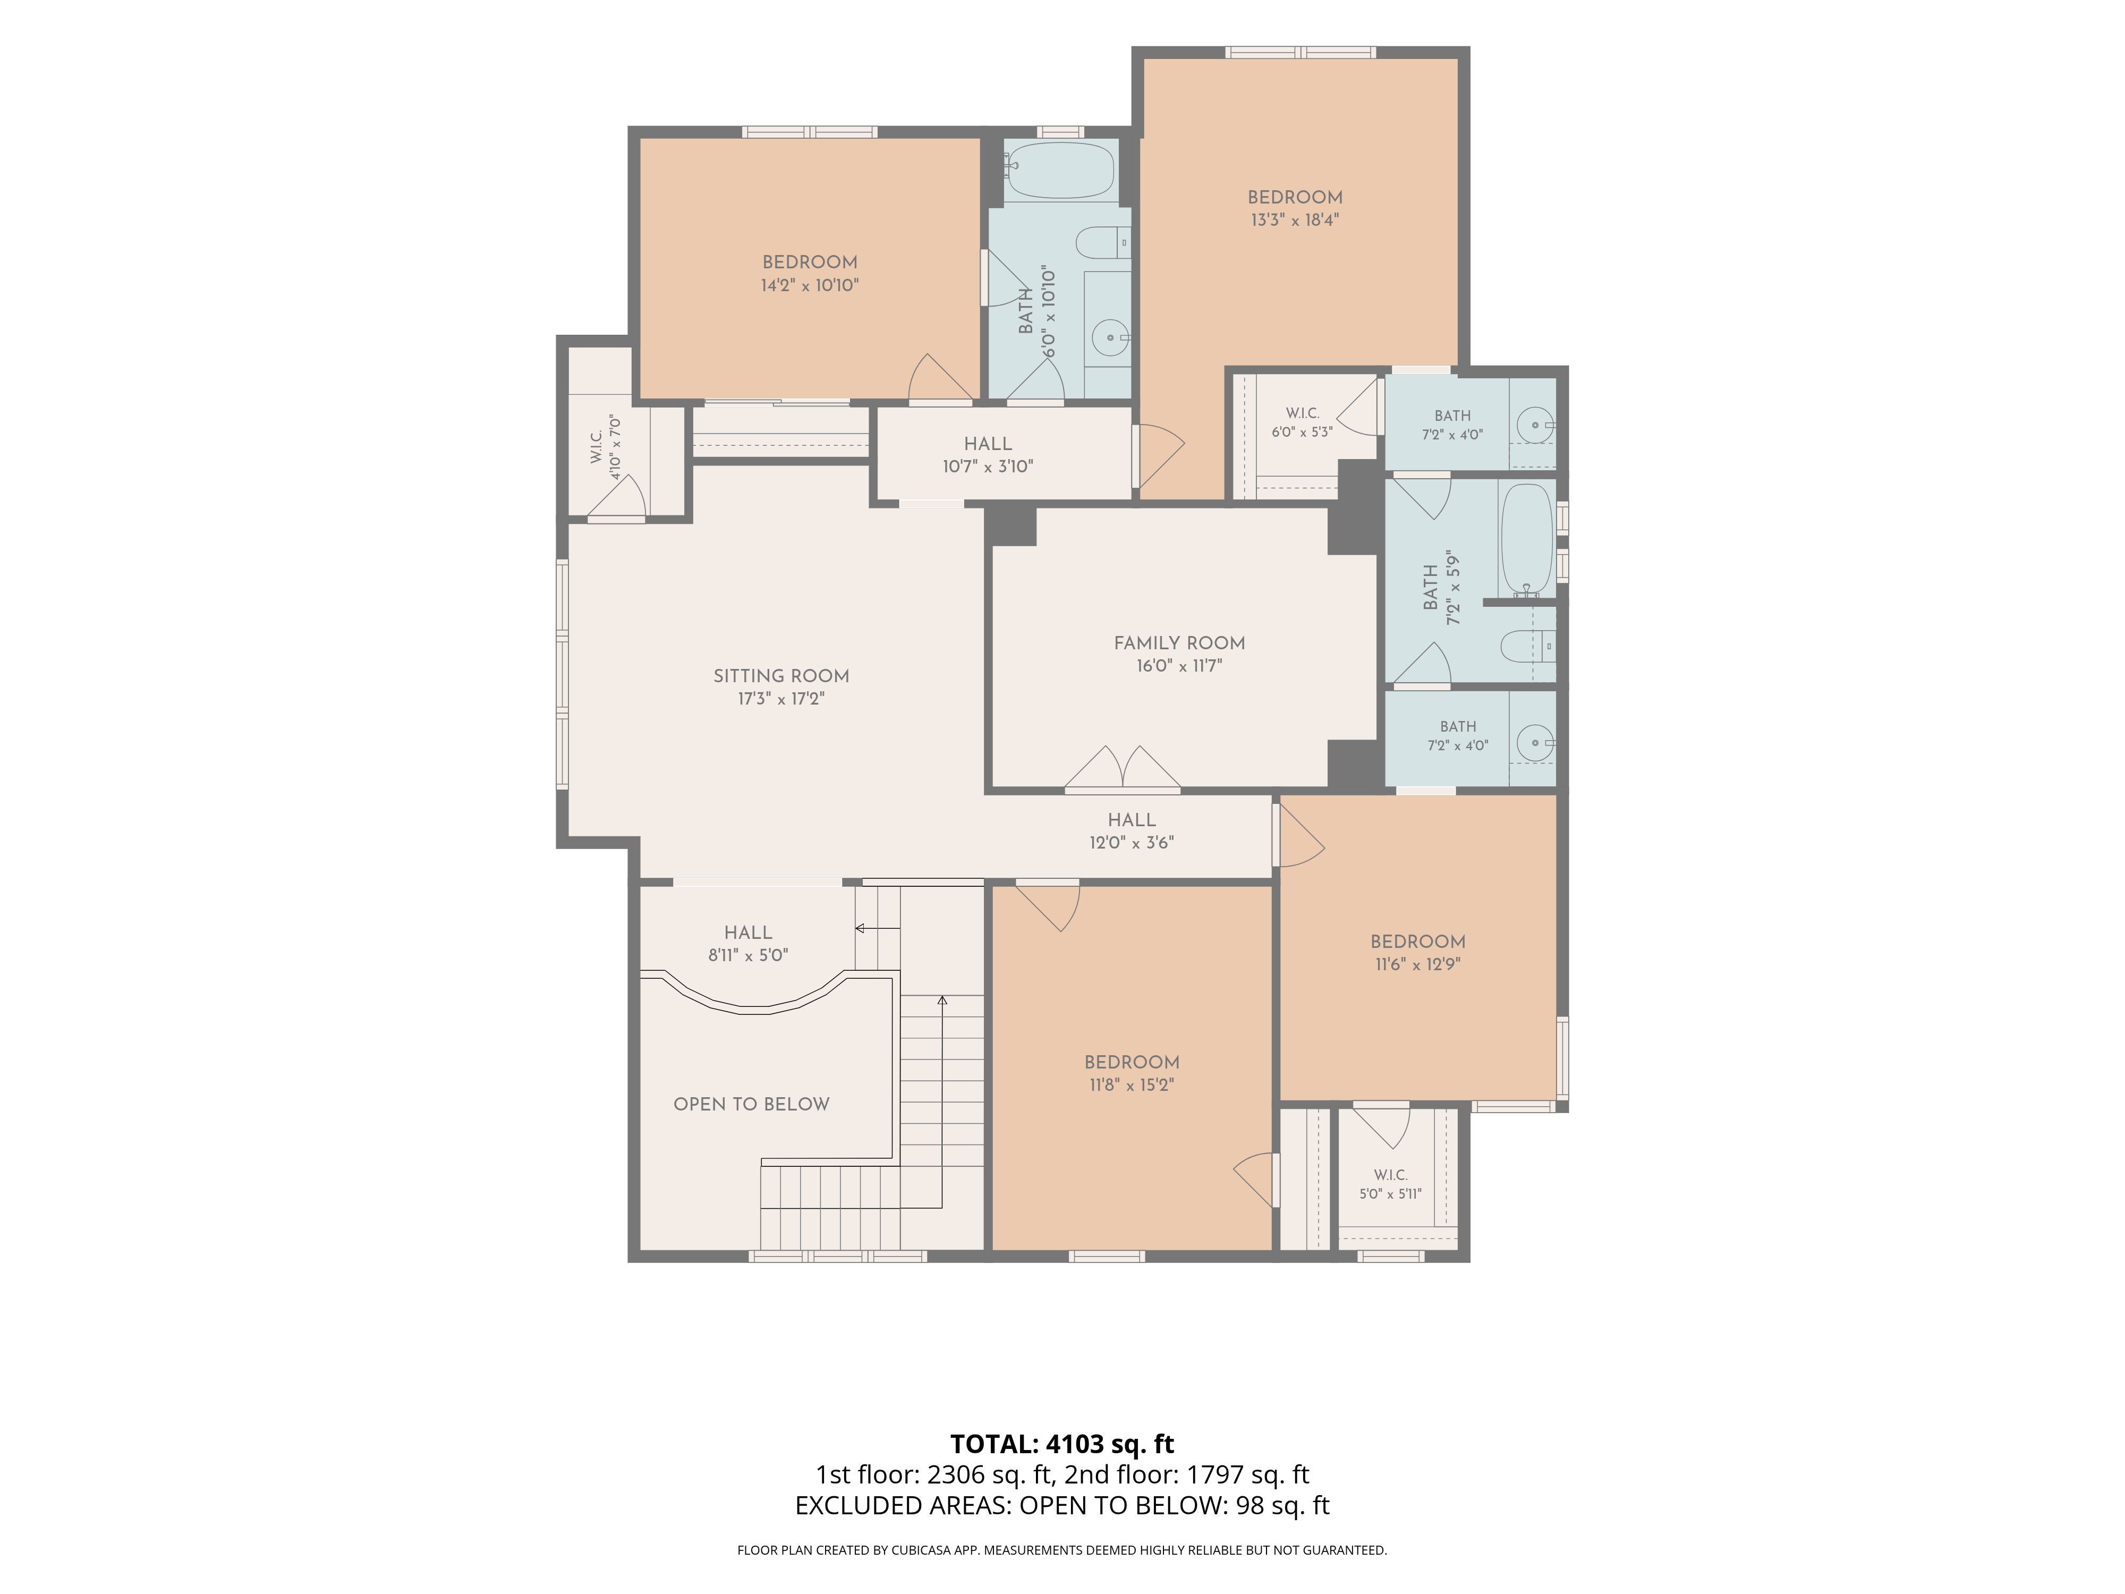
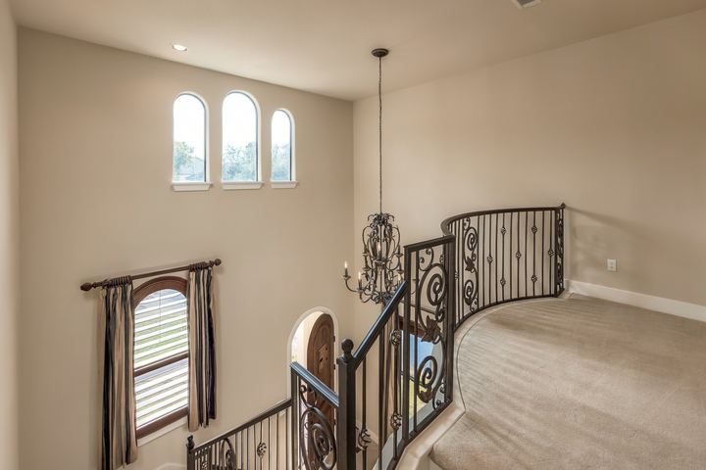
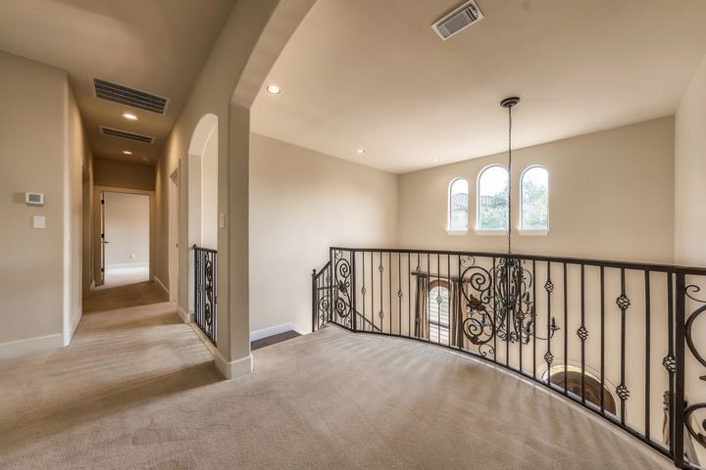
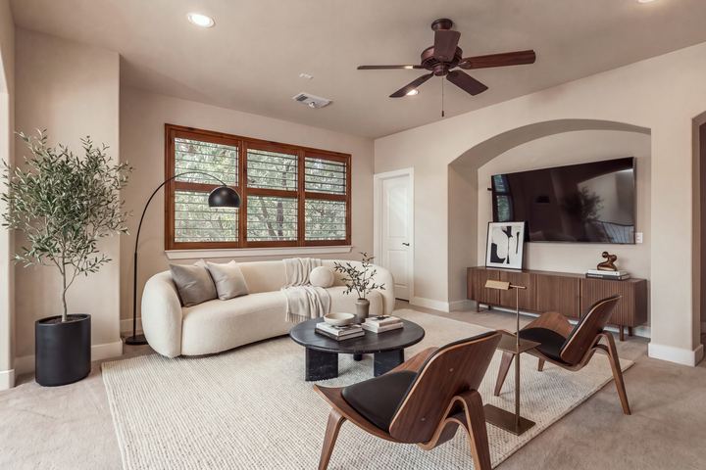
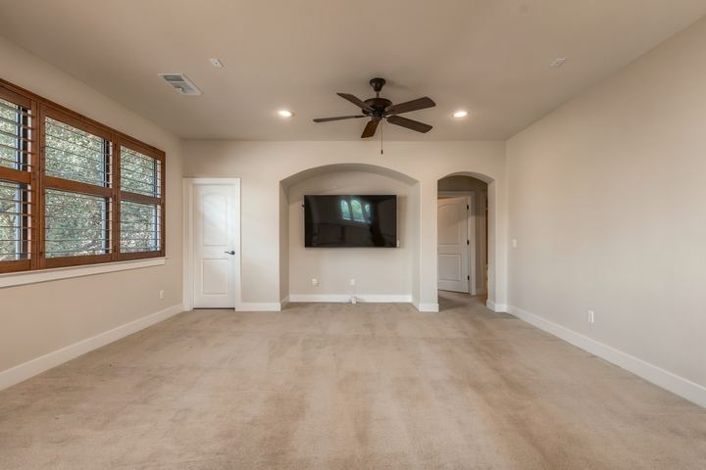
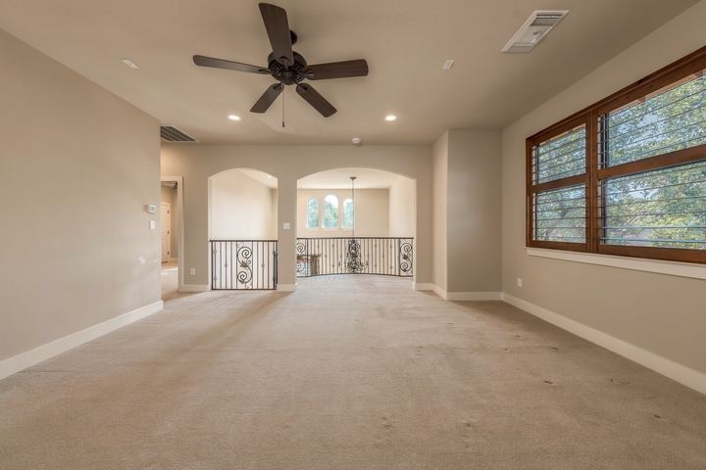
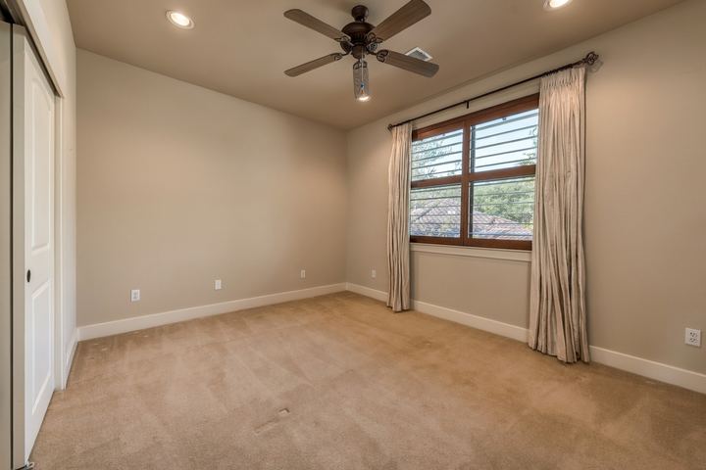
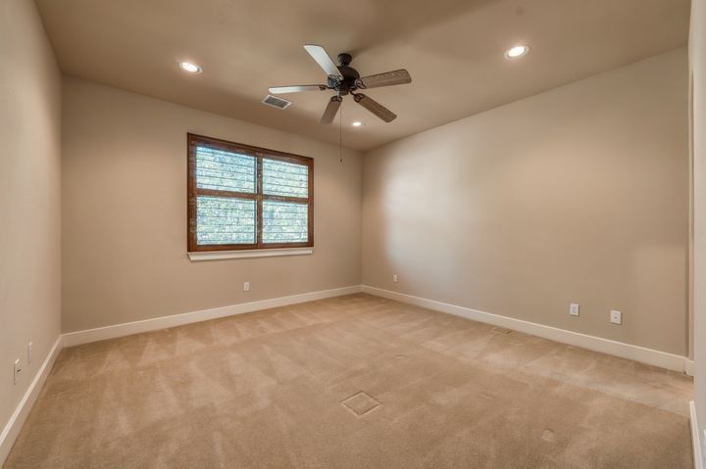
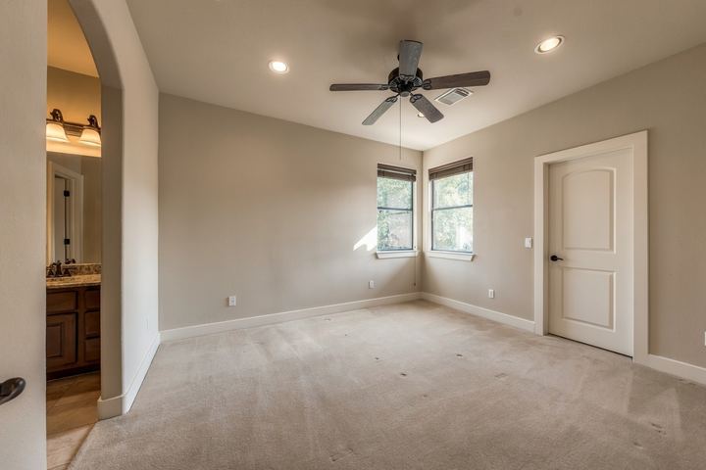
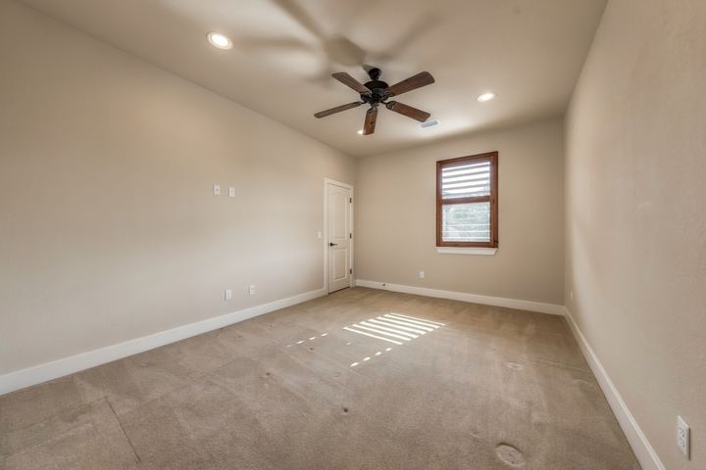
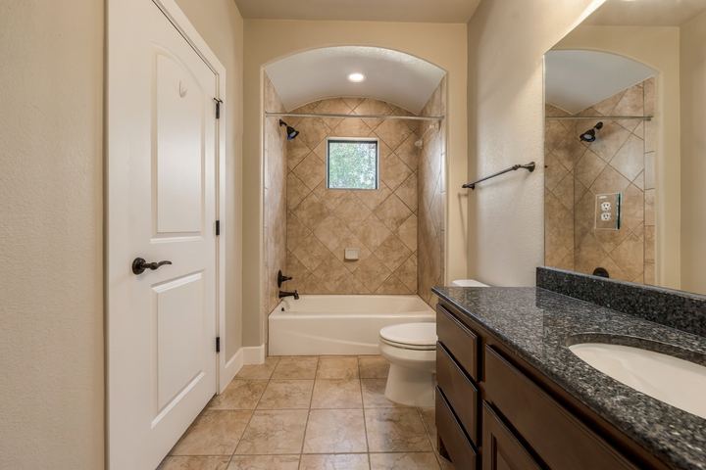
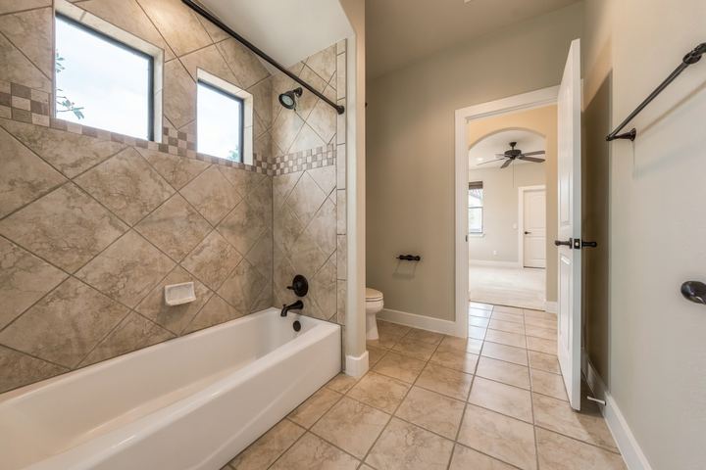
The staircase opens to a sitting room, a family room and four bedrooms served by two full baths.
 Virtually staged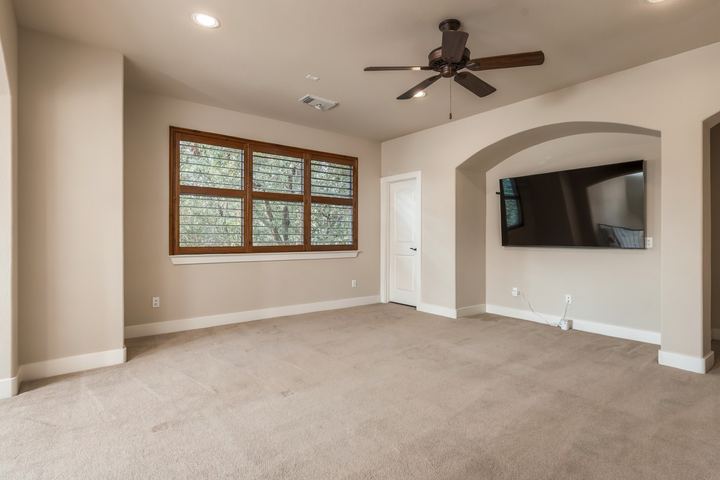
 Virtually staged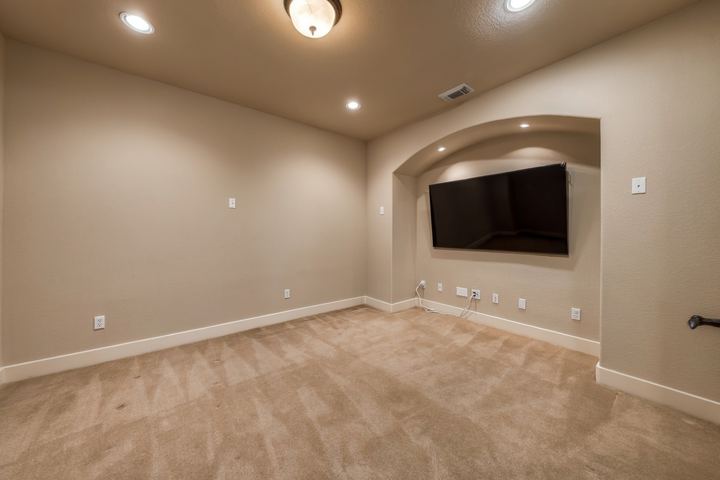
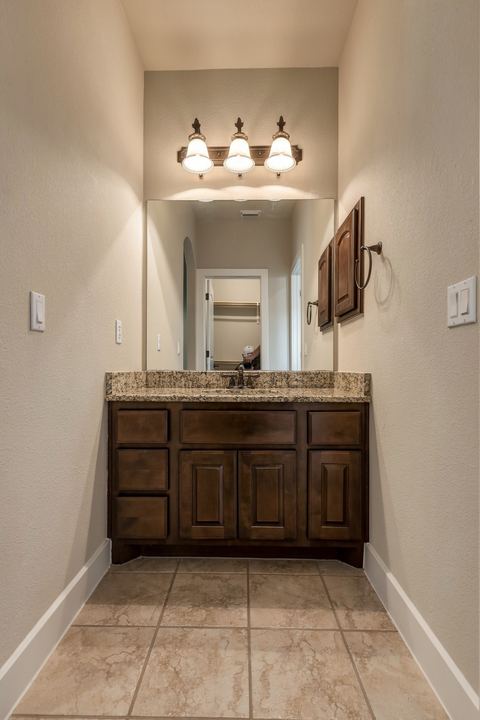
06 — Outdoors
A covered patio and covered porch beneath mature trees and lush landscaping.
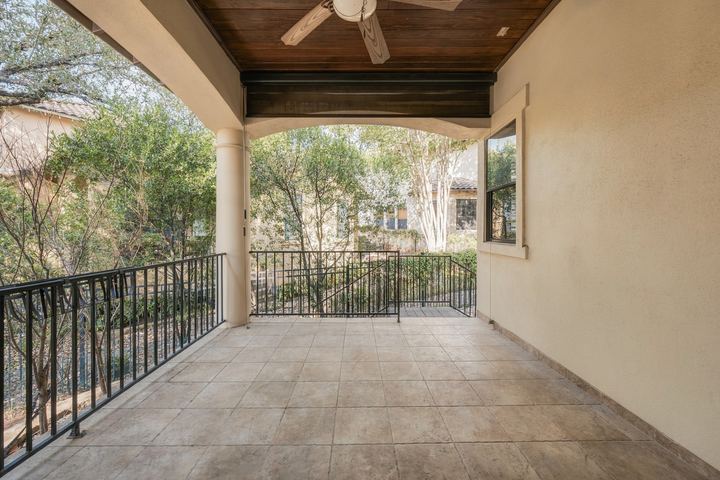
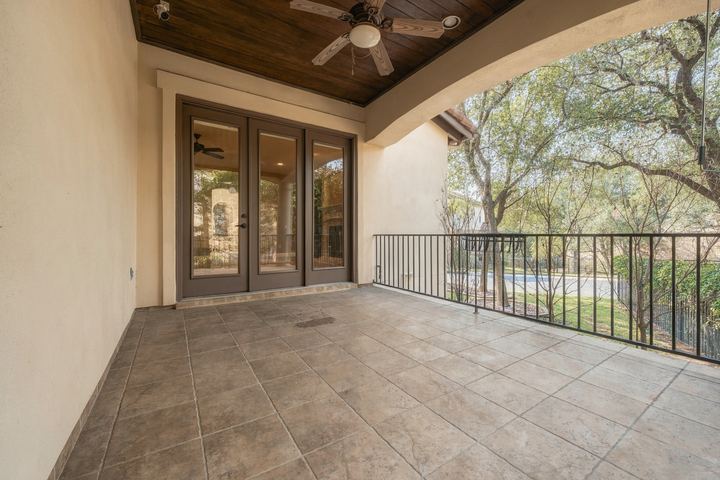
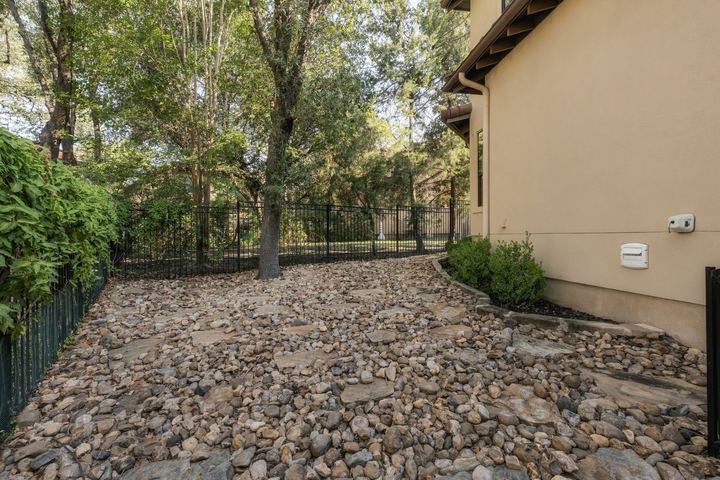
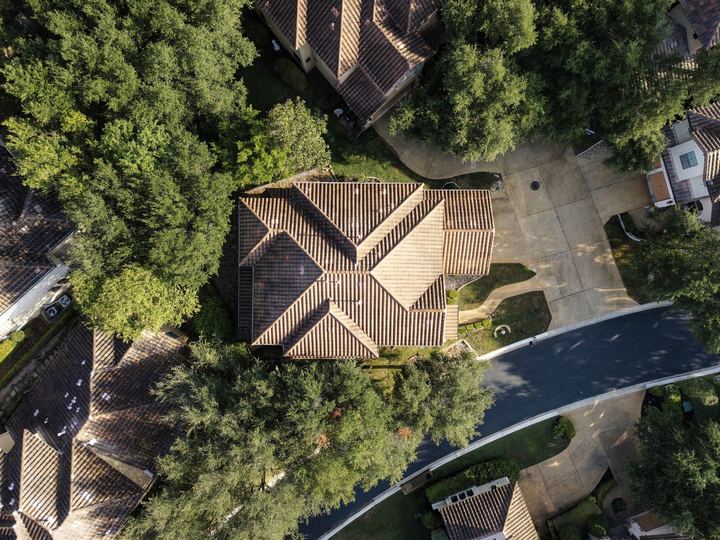
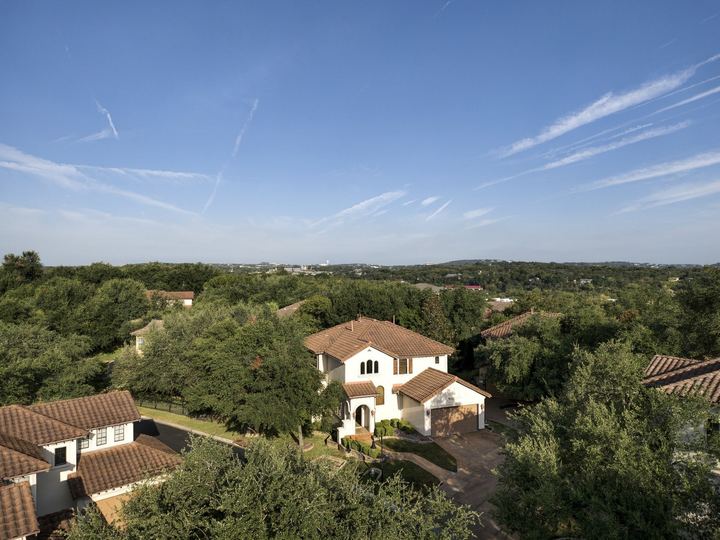
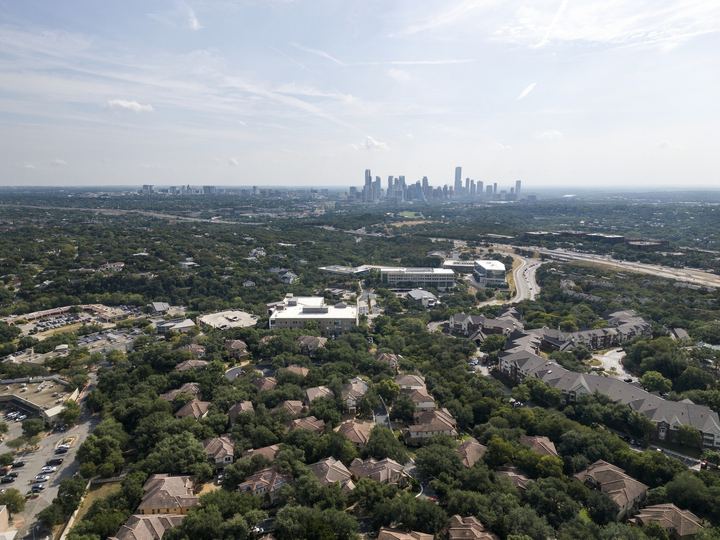
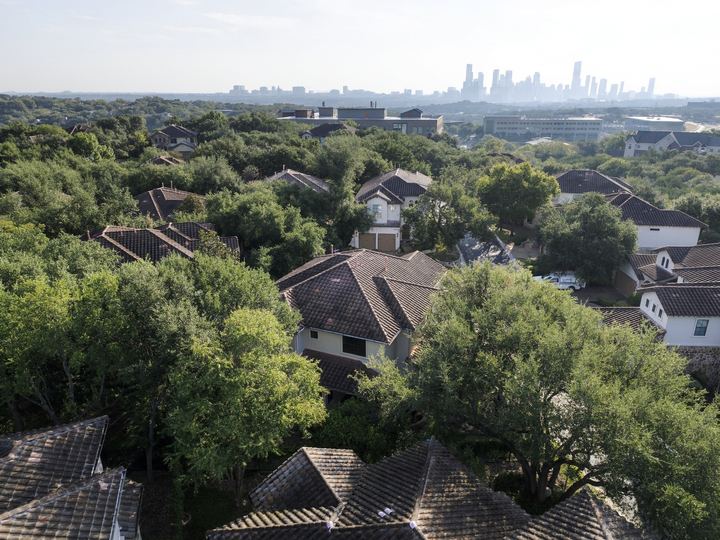
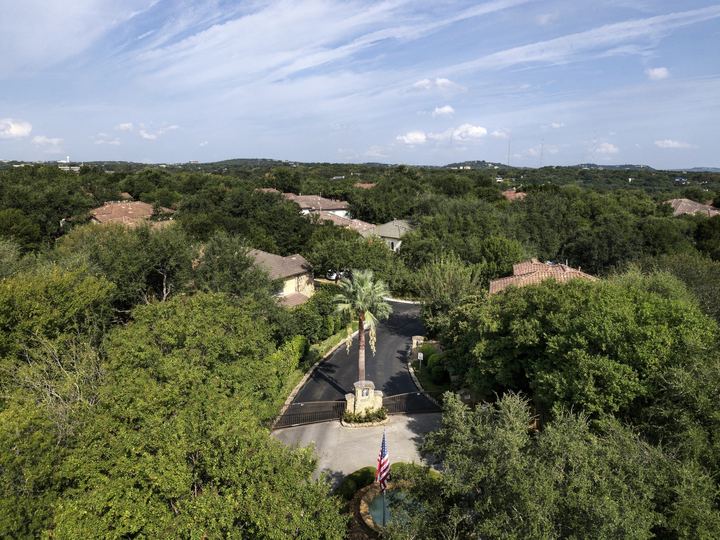
07 — From above
The corner lot, the gated entrance of Villas at Treemont and Downtown Austin, just minutes away.
In detail
Tucked away beneath mature trees and lush landscaping on a corner lot, the home pairs a stone and stucco exterior and barrel-tile roof with a thoughtfully designed interior: solid-core doors, custom wrought-iron stair railings, plantation shutters, a cast-stone fireplace and custom maple cabinetry.
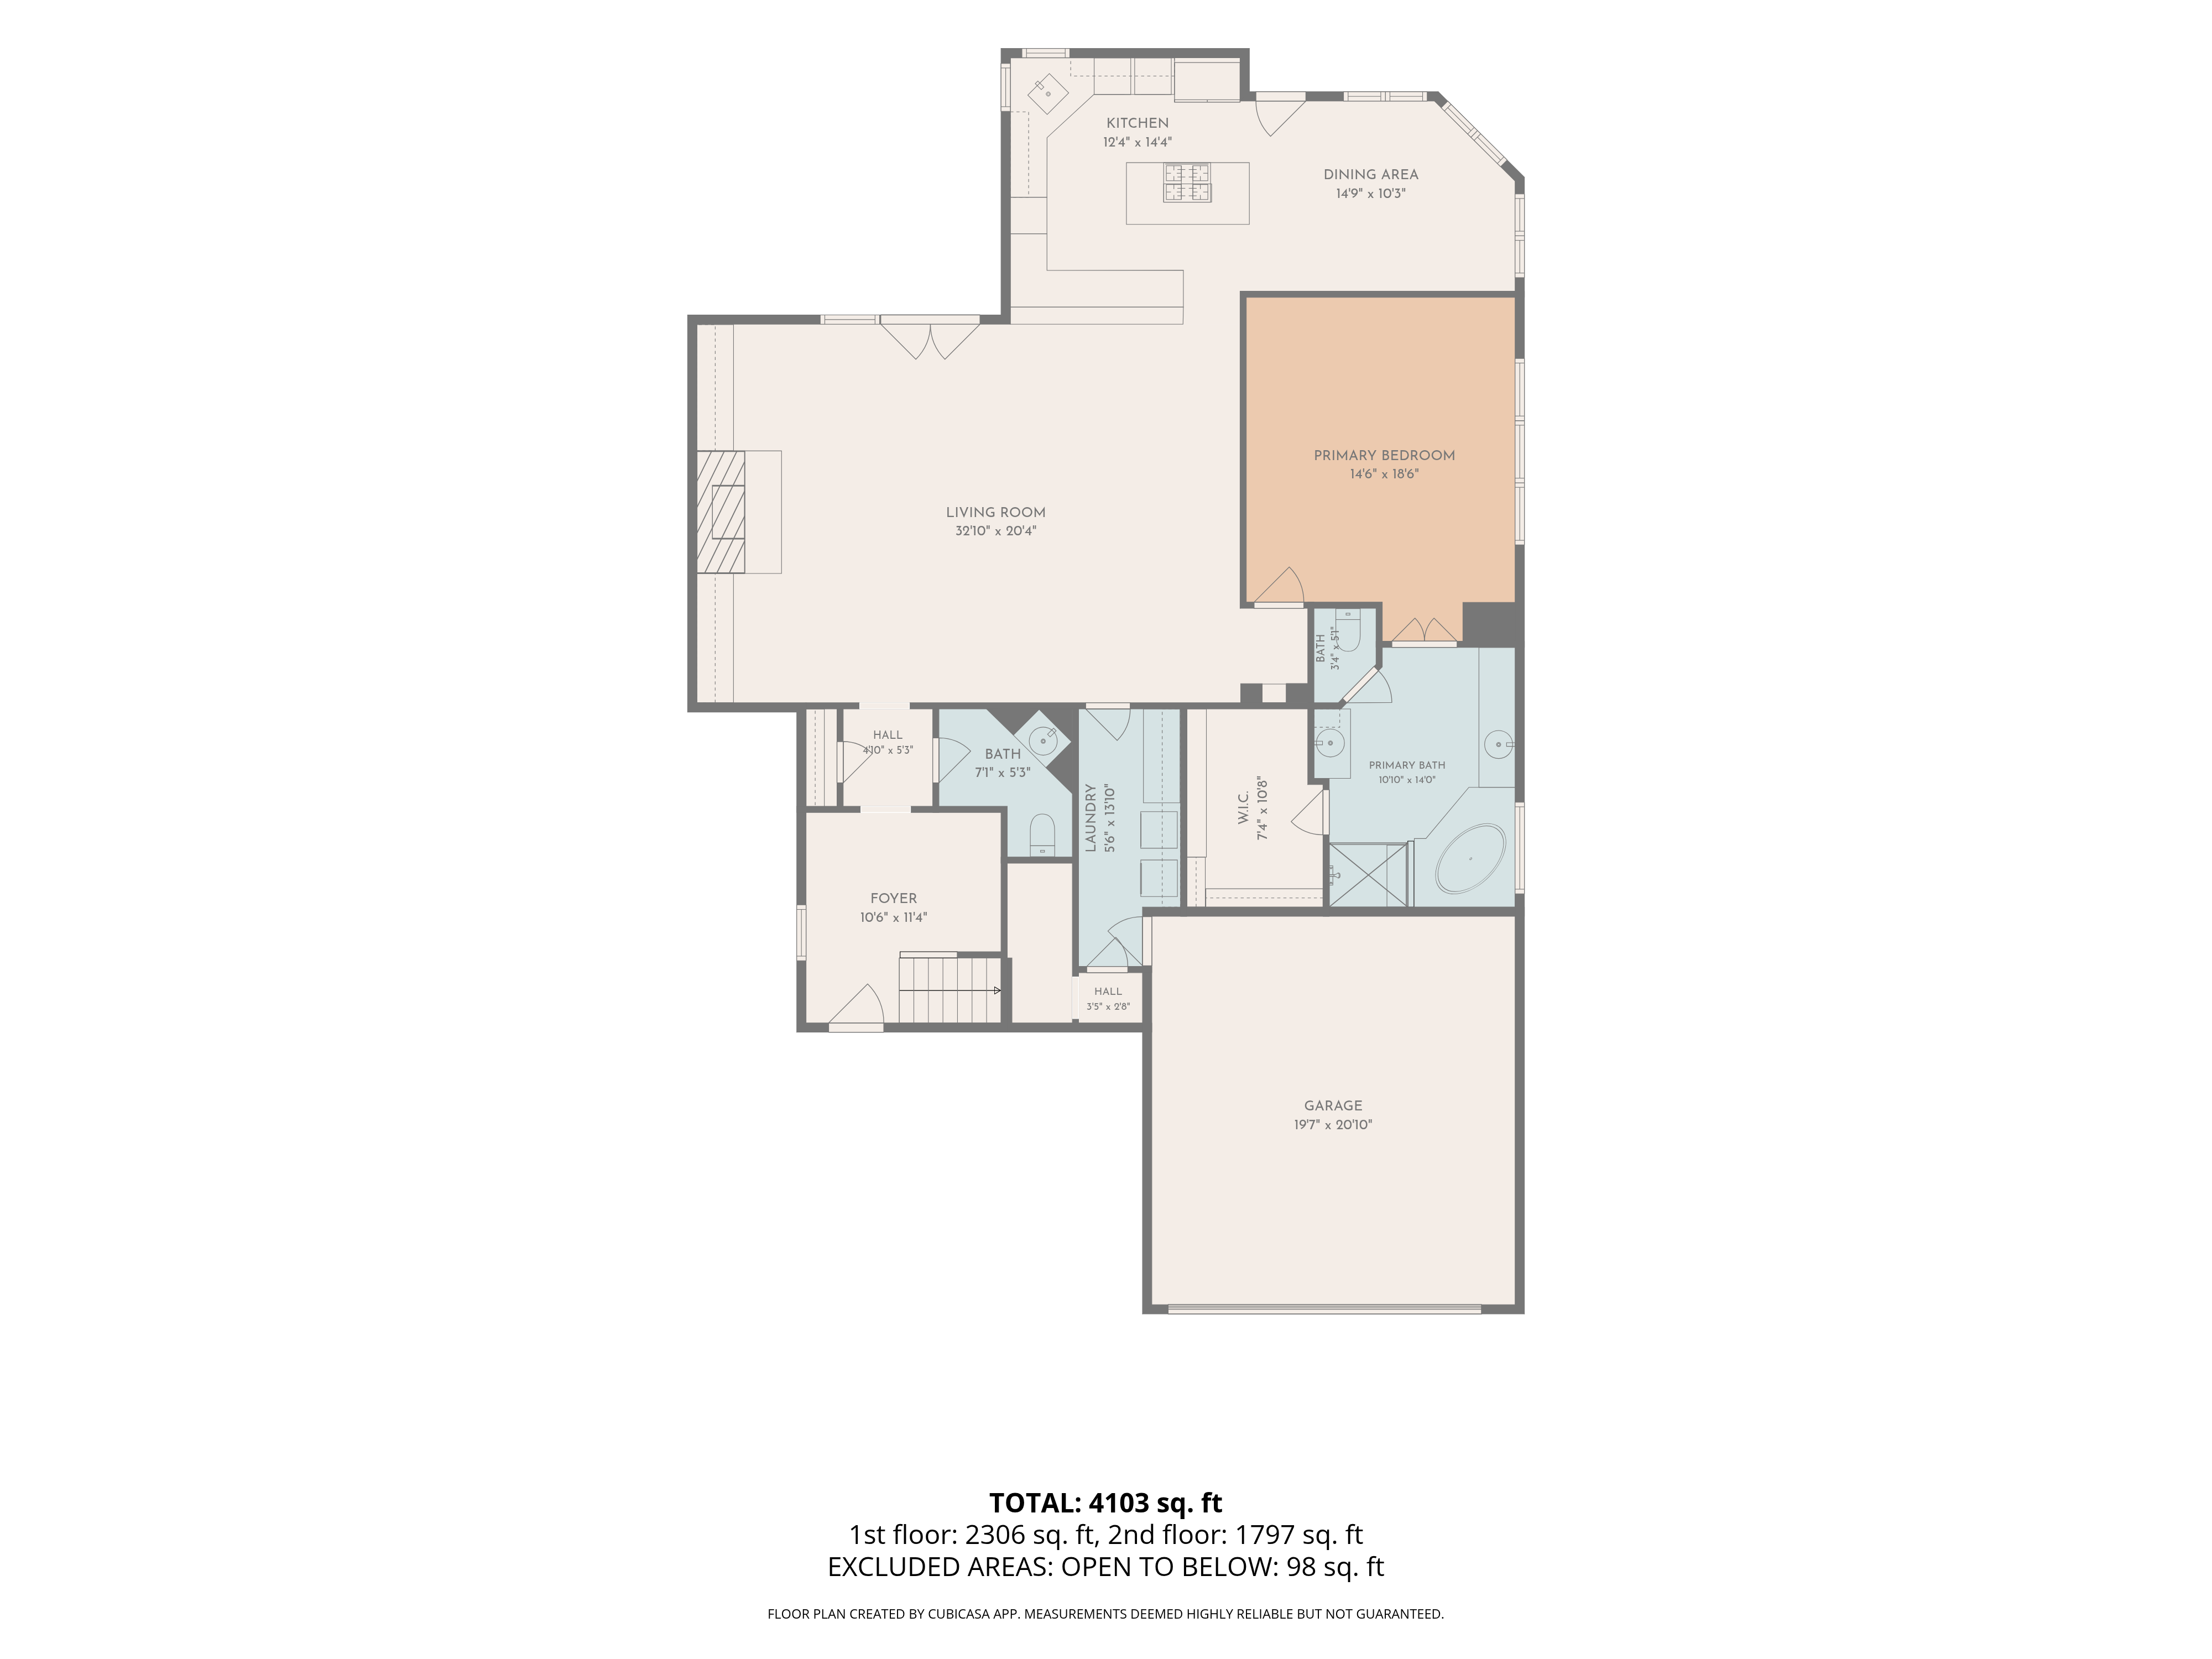
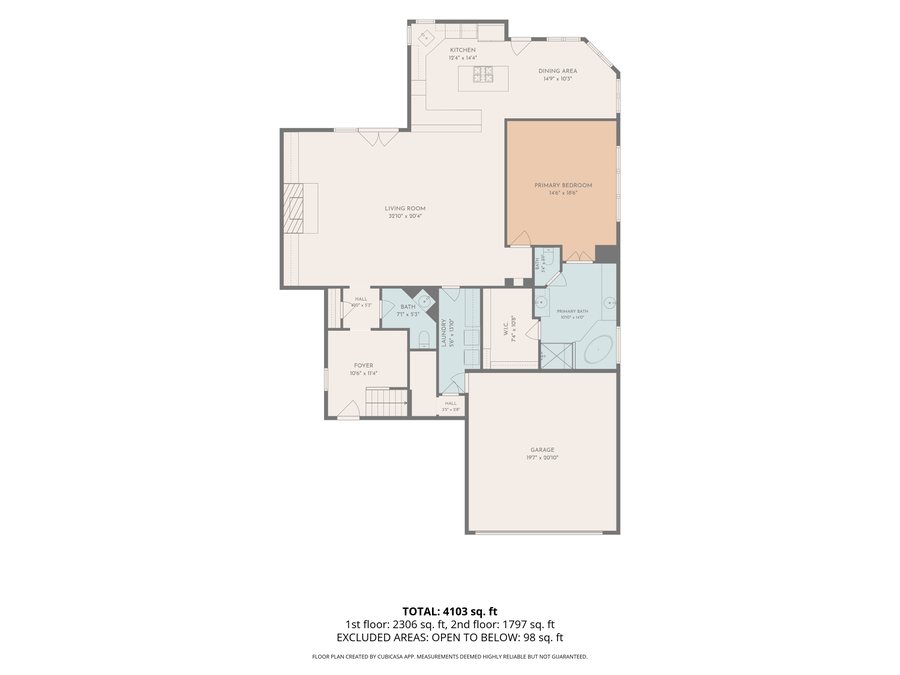
The main level centers on a 32-foot living room with the cast-stone fireplace. The chef’s kitchen pairs granite countertops and a gas cooktop with double wall ovens and a brand-new built-in Monogram refrigerator, and opens to a dining area wrapped in shuttered windows. The spacious primary suite is on the main level, with a spa bath, a soaking tub, a glass shower and a walk-in closet, and a new HVAC system adds comfort and value.
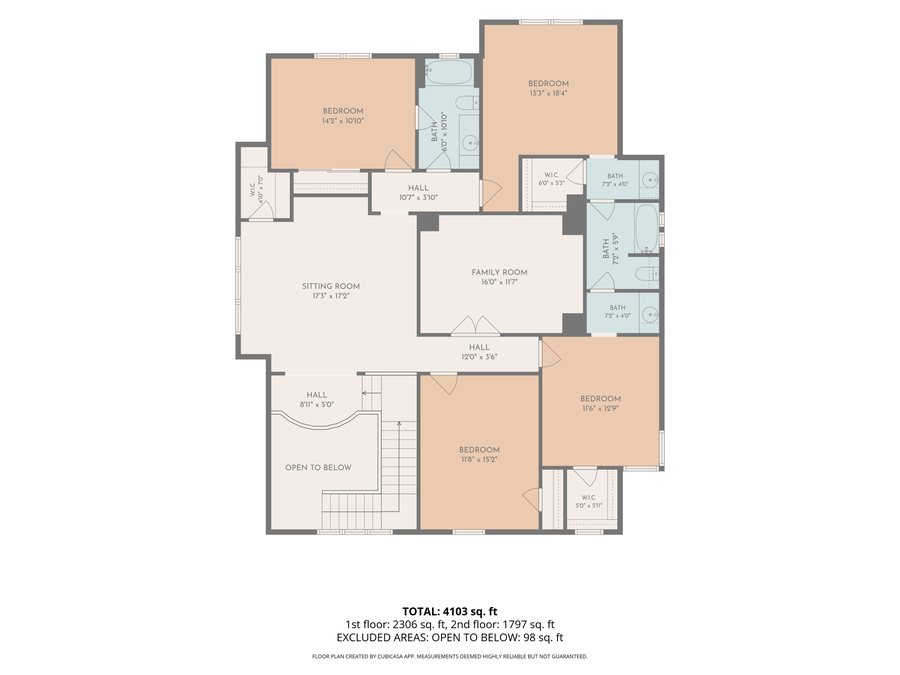
Upstairs, a sitting room and a family room give everyone room to spread out, and four bedrooms share two full baths, including a Jack-and-Jill. Beyond the gates, Downtown Austin, Zilker Park, shopping, dining and the airport are just minutes away, with Eanes schools K–12 close by.
Floor plans
Measurements are approximate. Floor plans are for information only, not for construction or design use.
Location
Villas at Treemont is a gated pocket community tucked beneath mature trees, with Downtown Austin, Zilker Park, shopping, dining and the airport just minutes away.

Presented by
Realtor® · eXp Realty, LLC
A fourth-generation Austinite, Adri is known as “The Real Estate Caddie,” pairing her love of golf with a personal, hands-on approach to every sale. Private showings of 1036 Liberty Park Drive #20 are by appointment.

eXp Realty, LLC