01 — The approach
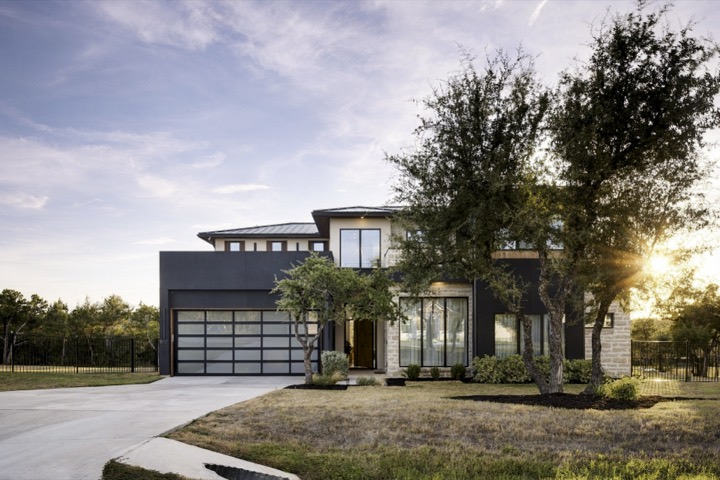
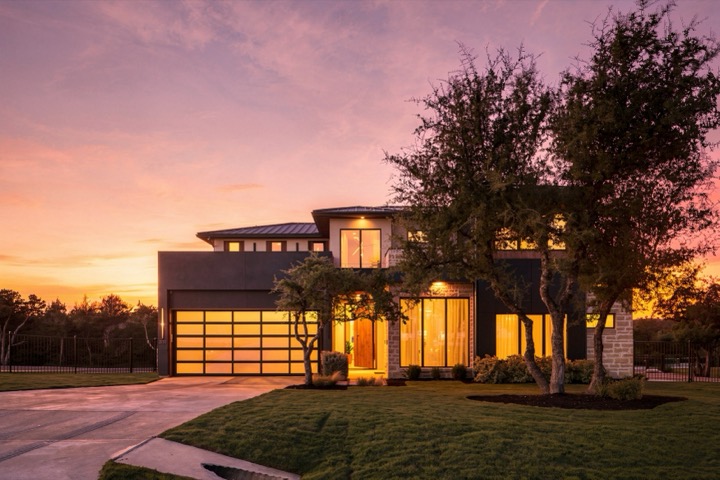
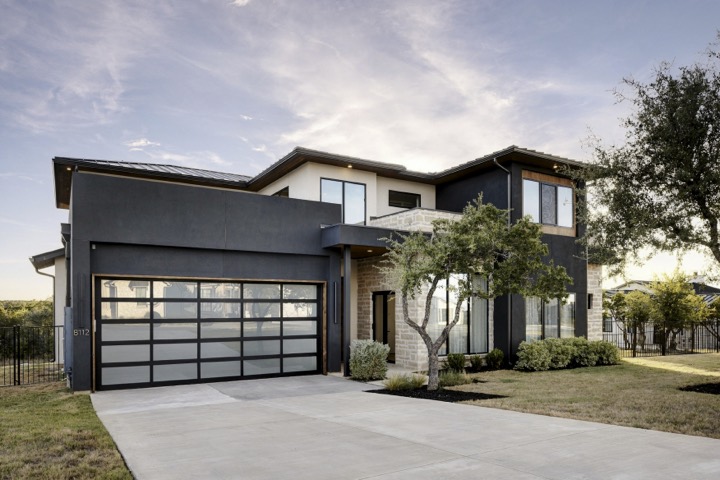
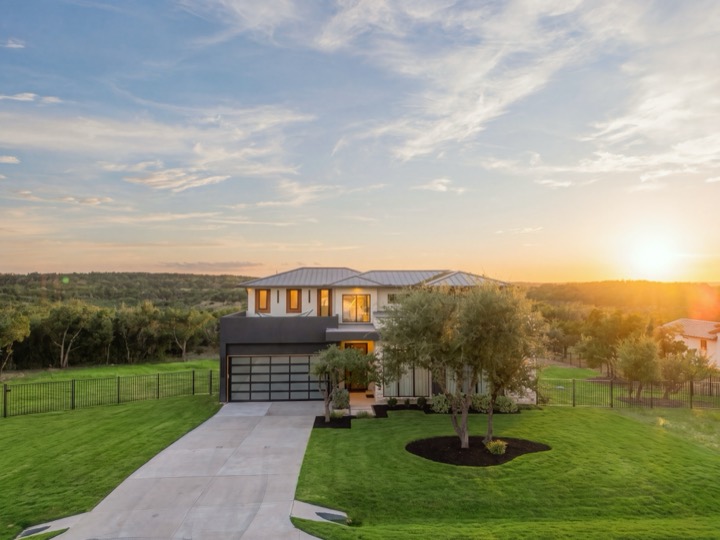
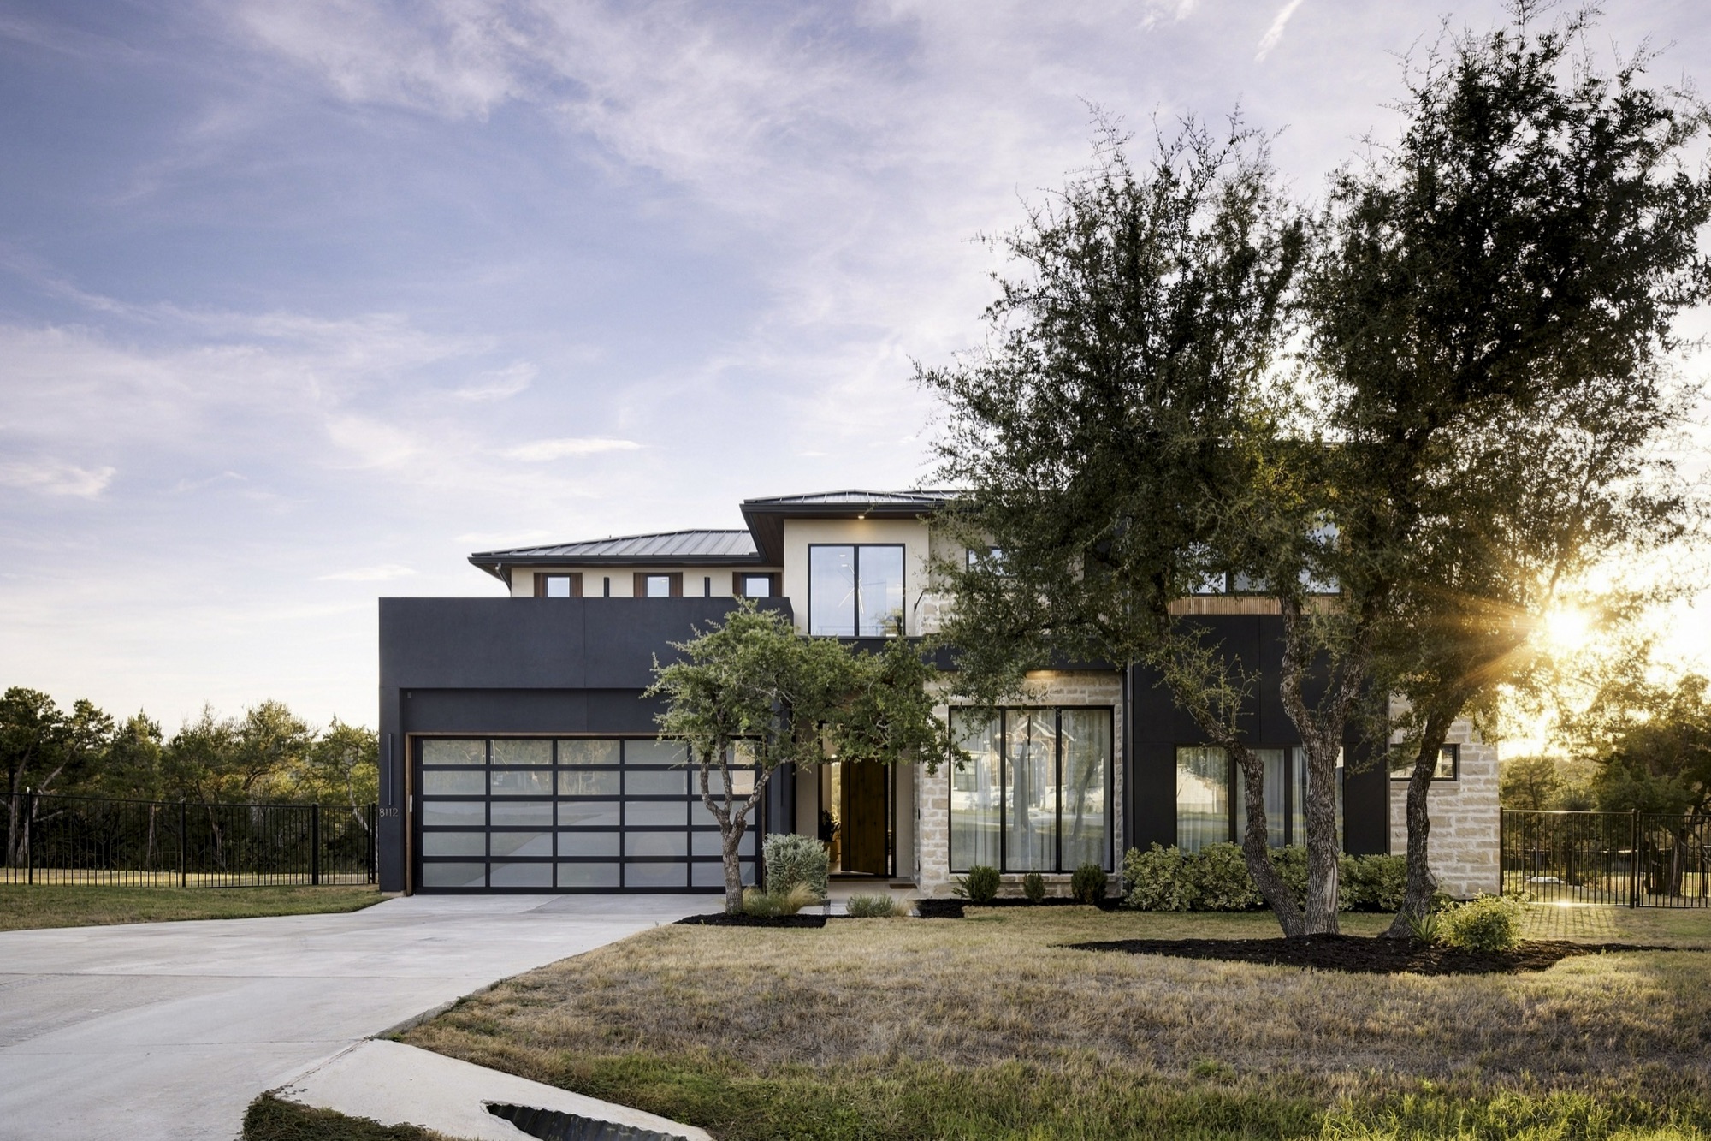
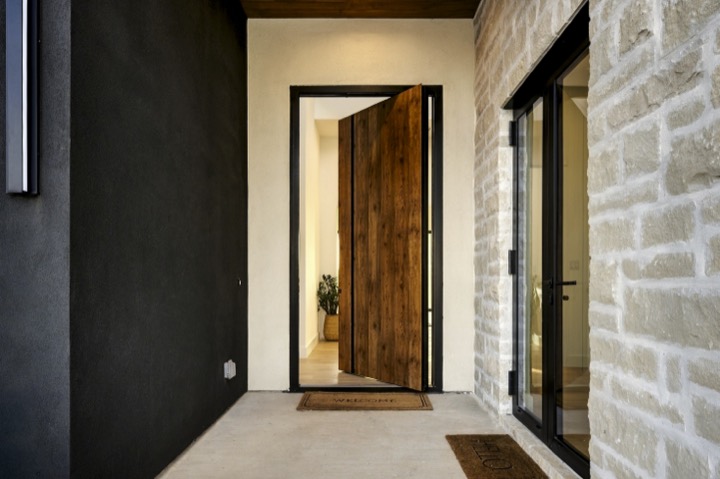
More than 200 feet of road frontage, a one-acre homesite and a dramatic 20-foot glass garage door set the tone before the front door opens.
Austin, Texas · Preserve at Oak Hill
A private one-acre resort backing to protected Hill Country land.
Offered at $2,250,000
The residence
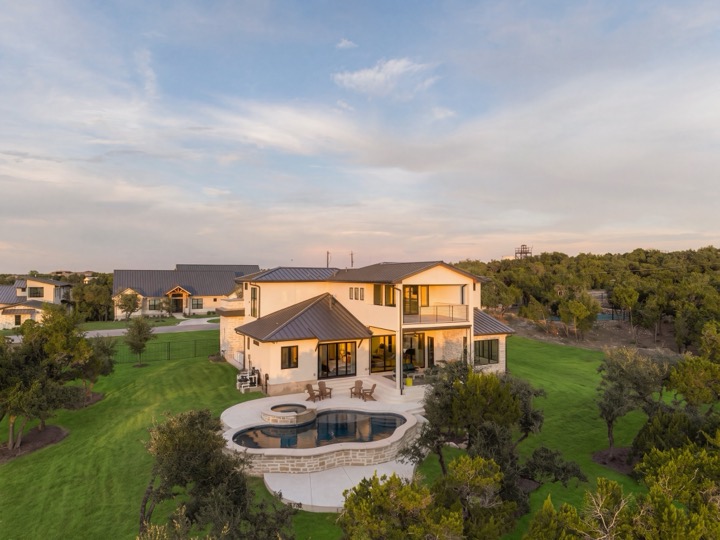
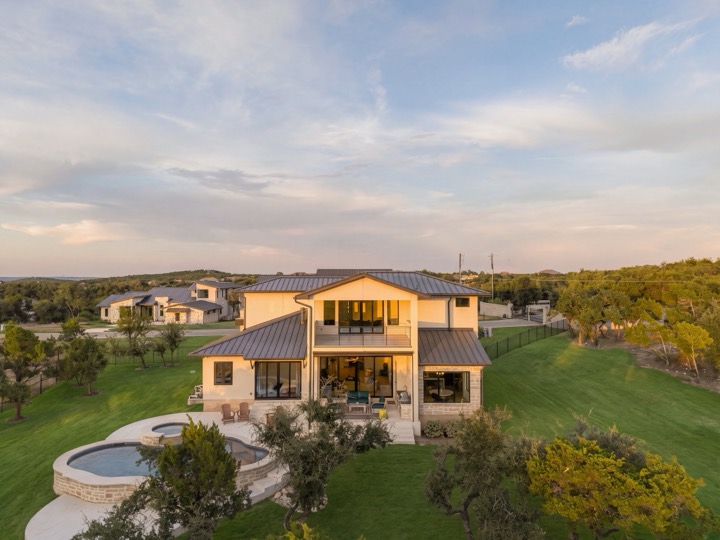
Private, modern and designed for an incredible Hill Country lifestyle, this custom home sits on a sprawling one-acre lot backing to protected Austin Water Quality Protection Lands with breathtaking canyon views. The backyard is a true private retreat with a pool and hot tub, pickleball and half-court basketball sport court, outdoor kitchen and expansive covered patio with motorized shades. Walls of glass connect the indoors to the outdoors, while sliders from the primary suite lead directly to the pool.
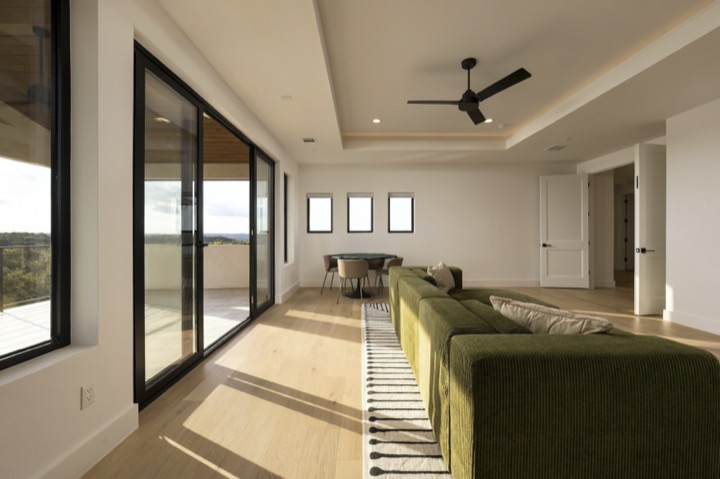
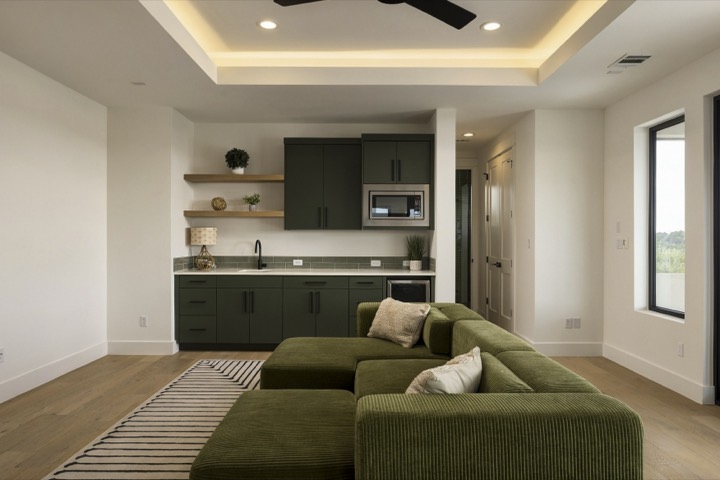
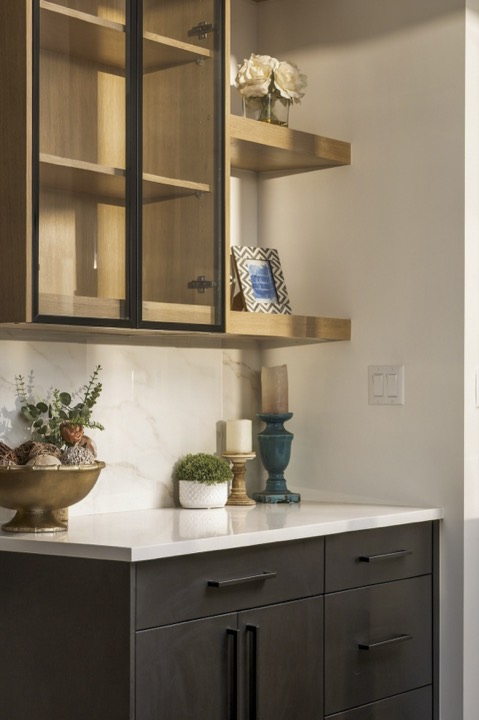
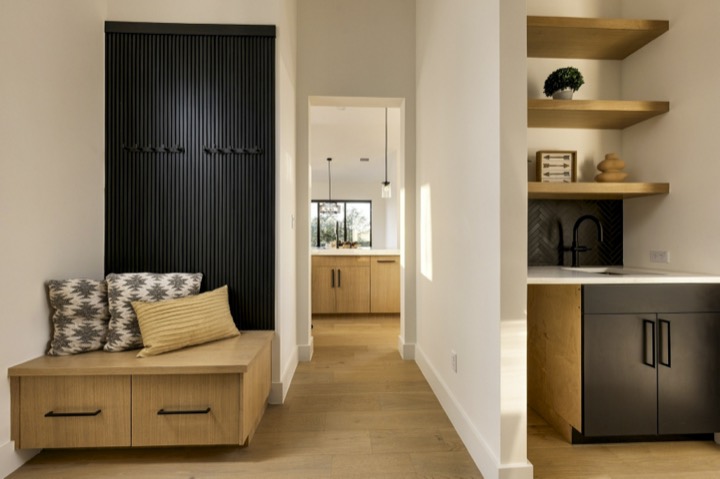
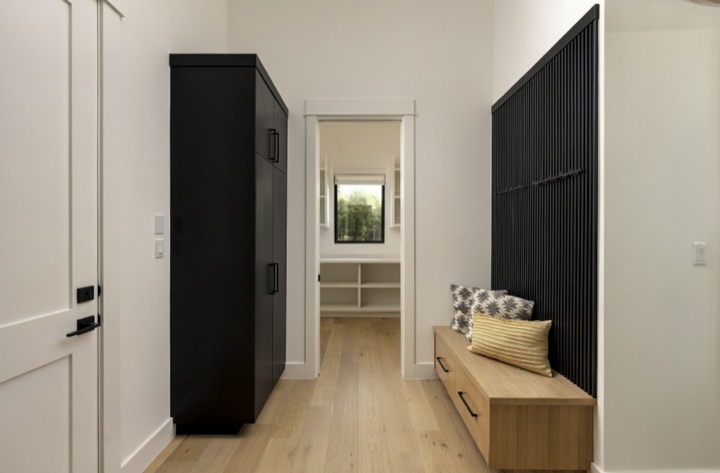
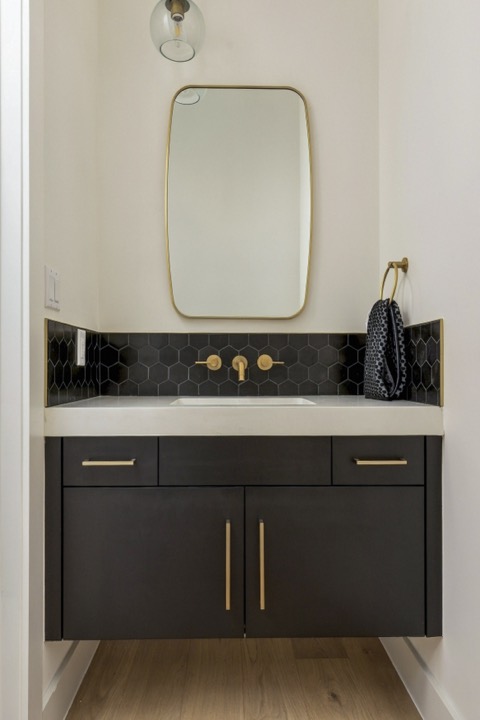
Inside, soaring 12-foot ceilings, white oak hardwood floors, custom cabinetry and European tilt-and-turn windows create a sophisticated yet inviting feel. The chef’s kitchen features a 48-inch gas range and JennAir appliances, while the spacious game room with kitchenette opens to its own covered balcony. The primary suite feels like a private escape with pool access and a spa-inspired bath overlooking the backyard. Thoughtfully designed, beautifully upgraded and made for entertaining, this is Hill Country living at its best.
Gallery
Select any image to view it full screen.
01 — The approach
More than 200 feet of road frontage, a one-acre homesite and a dramatic 20-foot glass garage door set the tone before the front door opens.
02 — Arrival & living
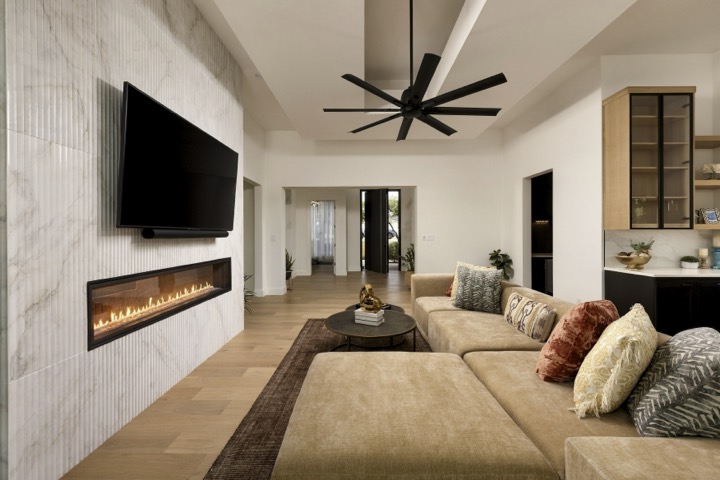
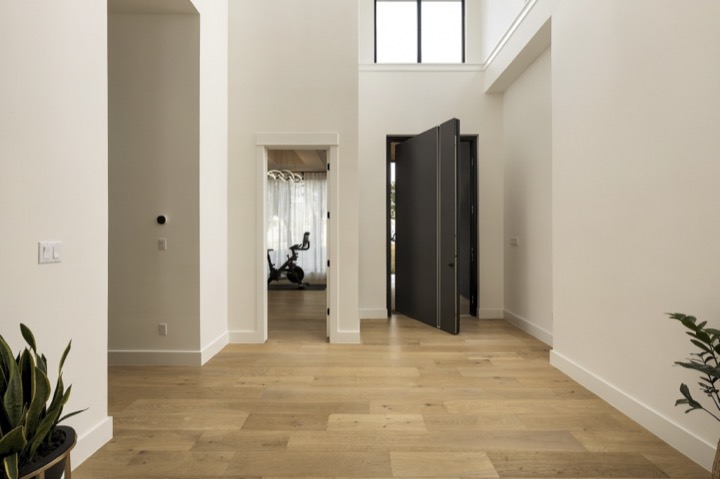
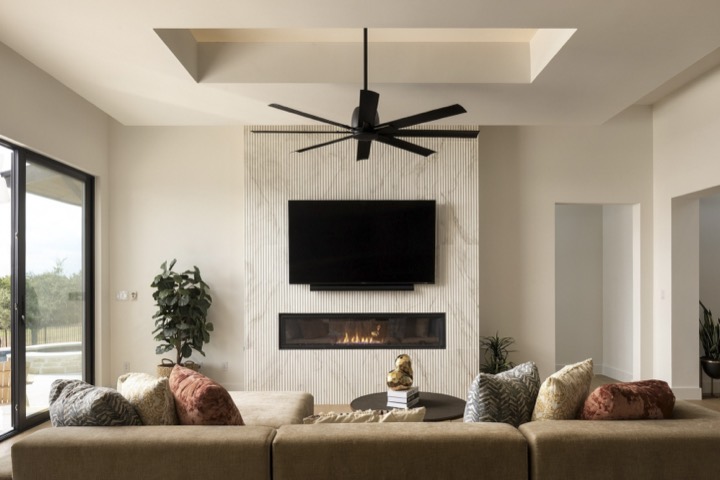
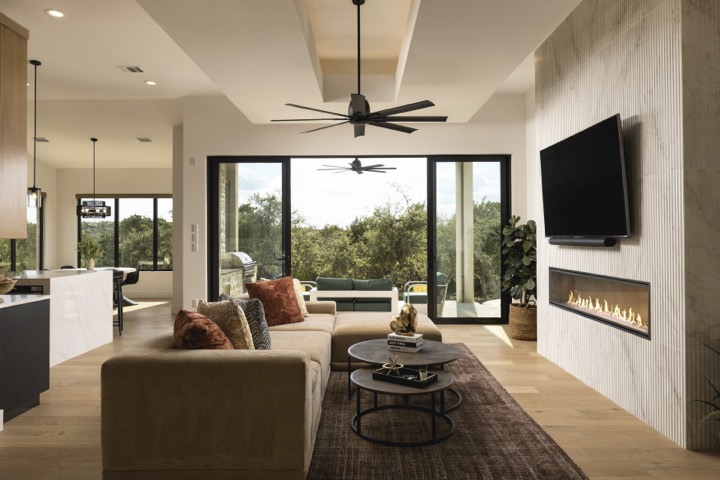
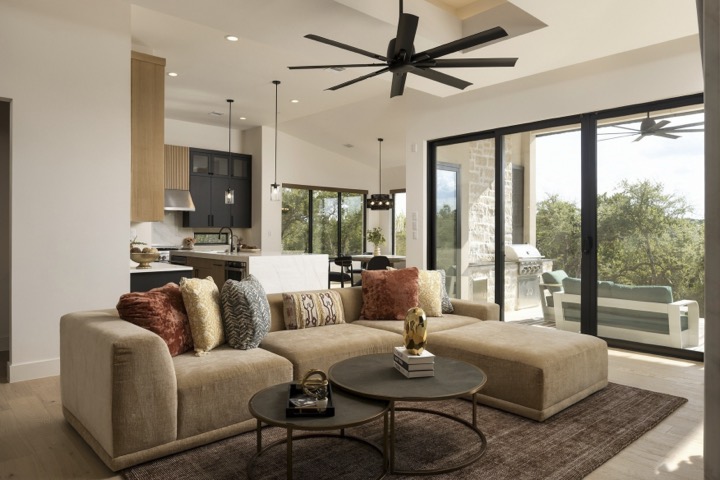
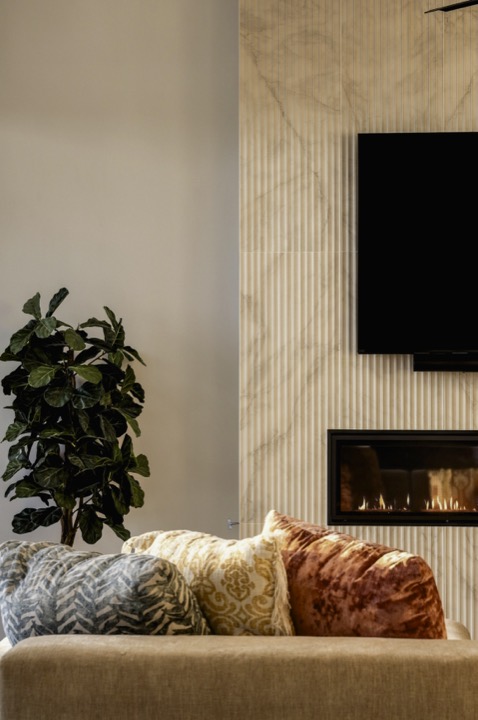
Soaring 12-foot ceilings, white oak hardwood floors and a fireplace wall anchor a living room that opens straight to the covered patio.
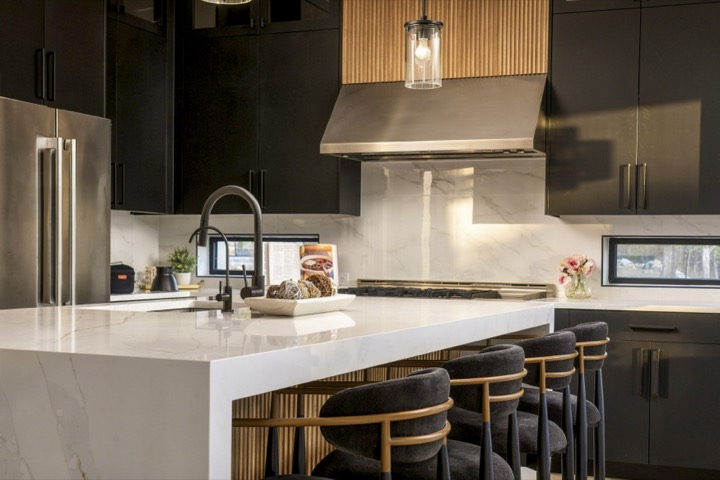
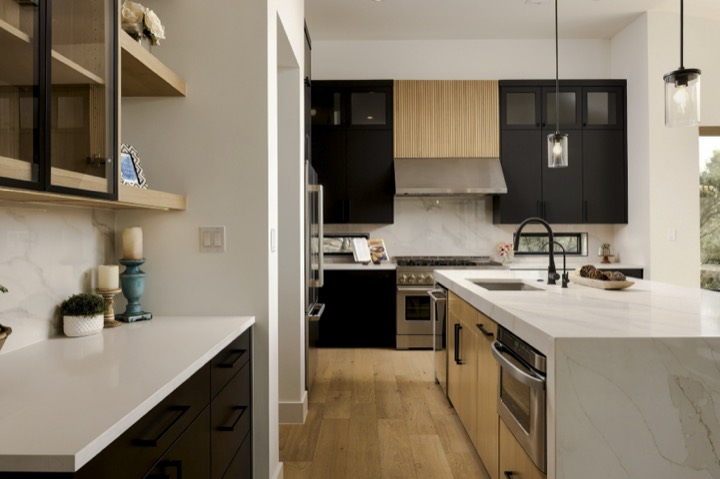
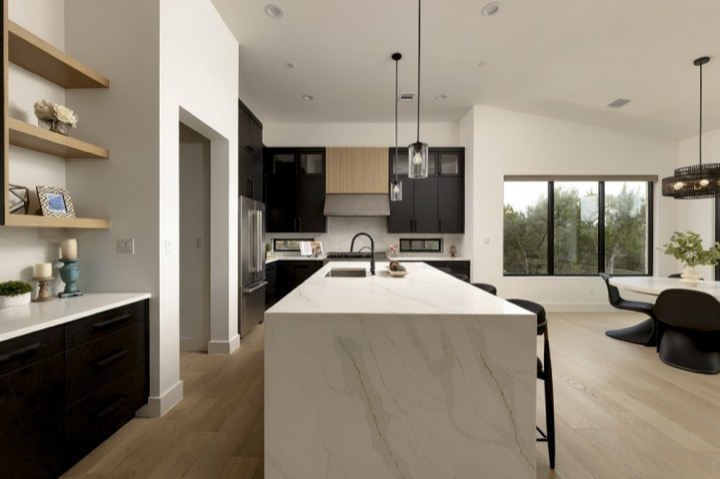
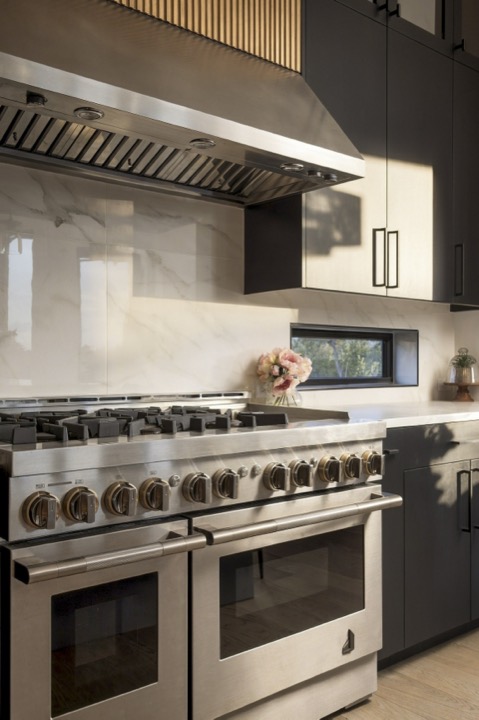
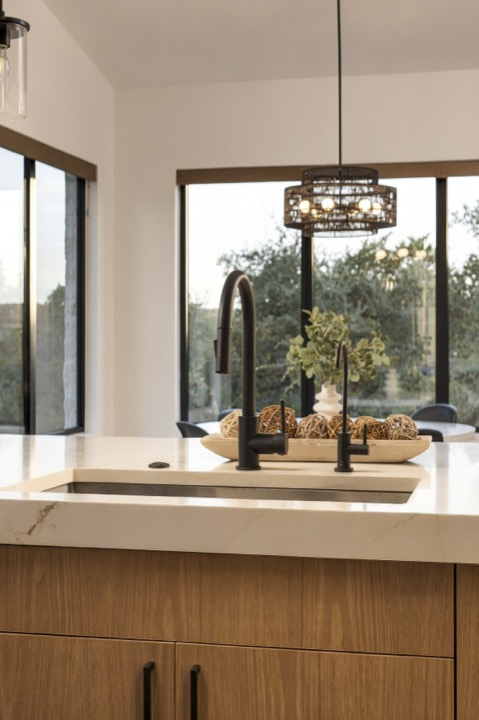
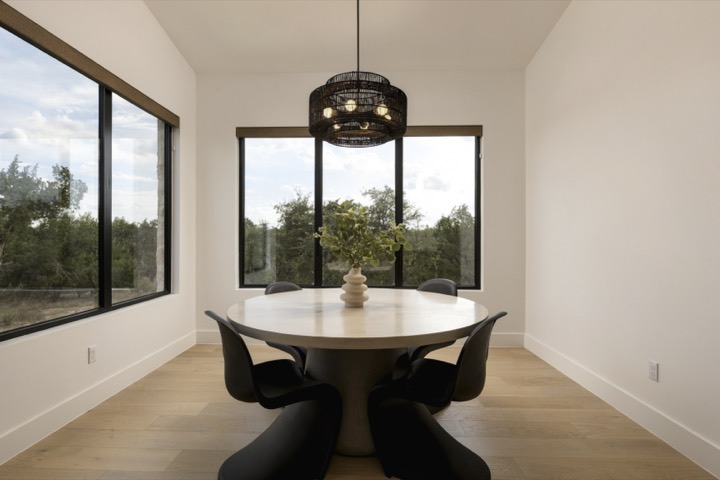
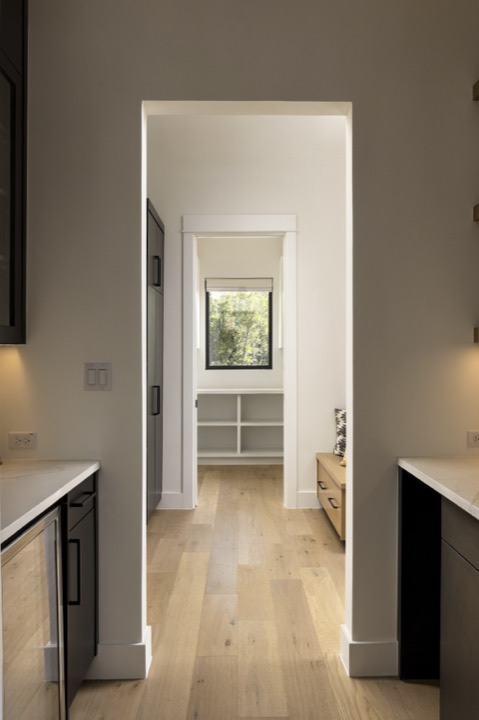
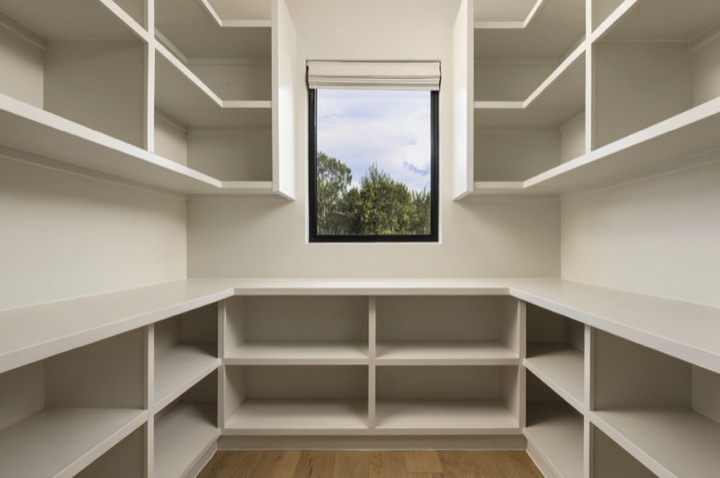
03 — Kitchen & dining
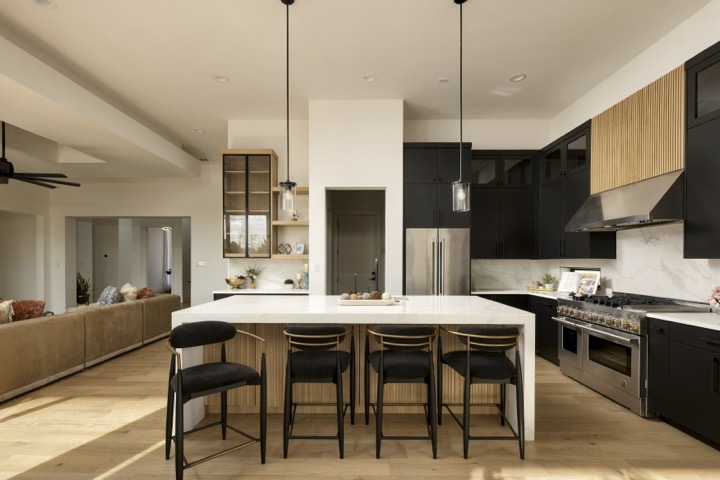
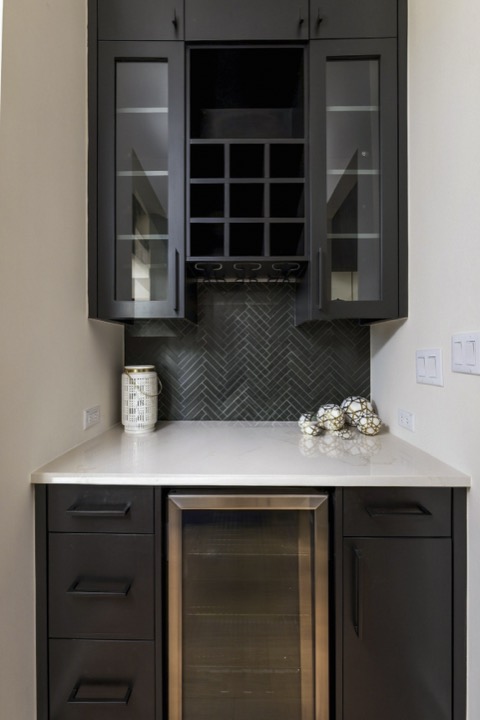
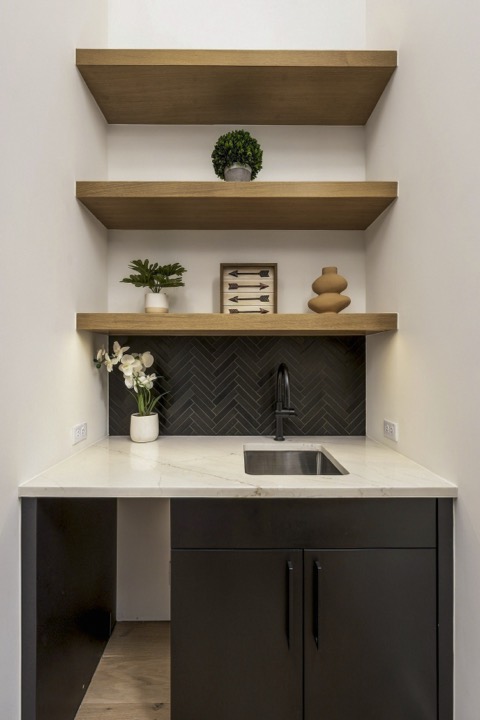
A 48-inch gas range and JennAir appliances, custom cabinetry, a dedicated coffee bar and a walk-in pantry, framed by European tilt-and-turn windows.
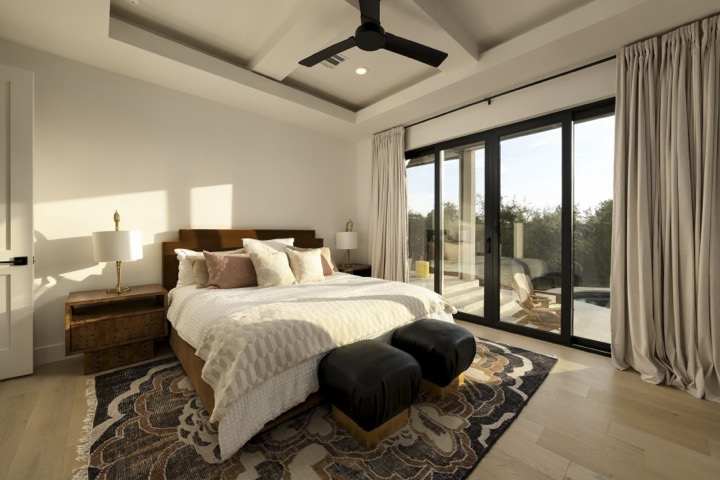
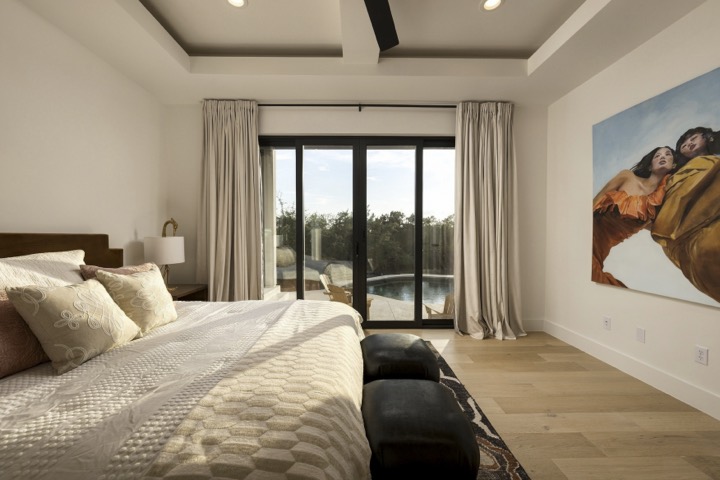
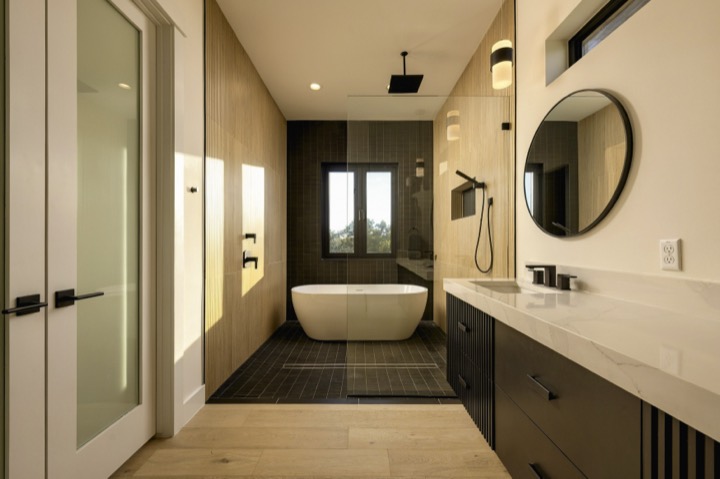
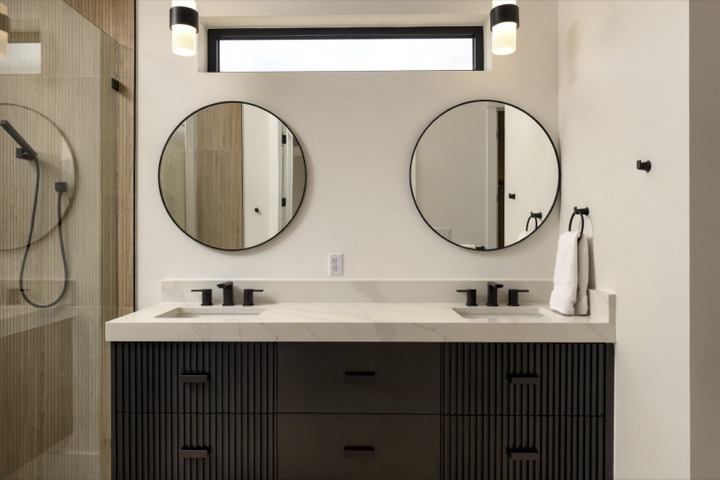
04 — The primary retreat
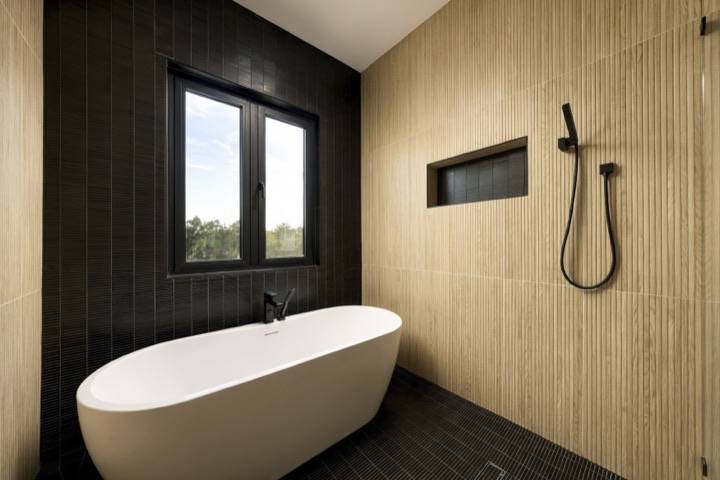
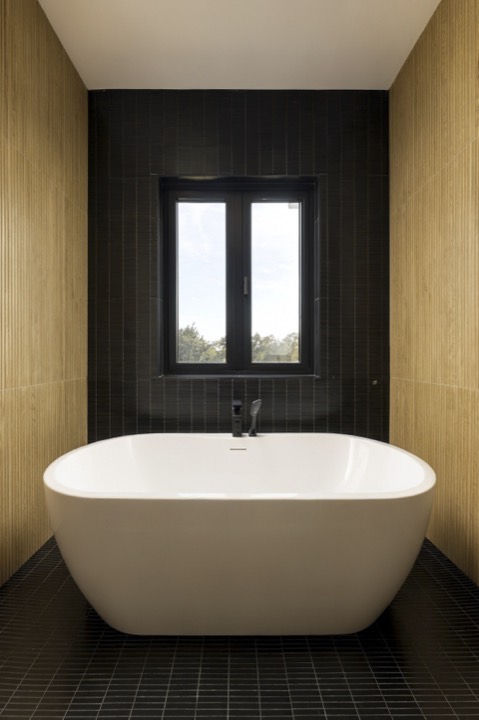
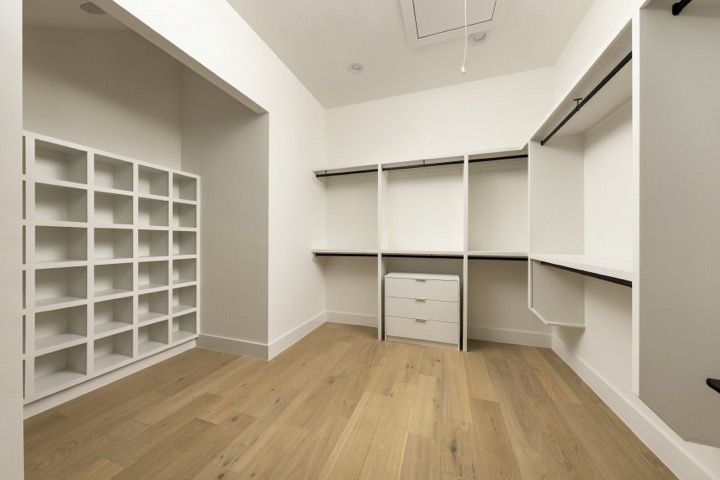
Sliding glass doors open directly to the pool. The bath pairs an oversized shower with a soaking tub overlooking the private backyard.
05 — Rooms & retreats
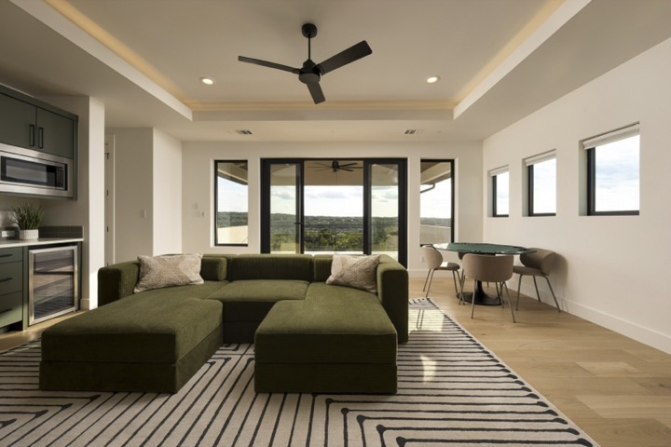
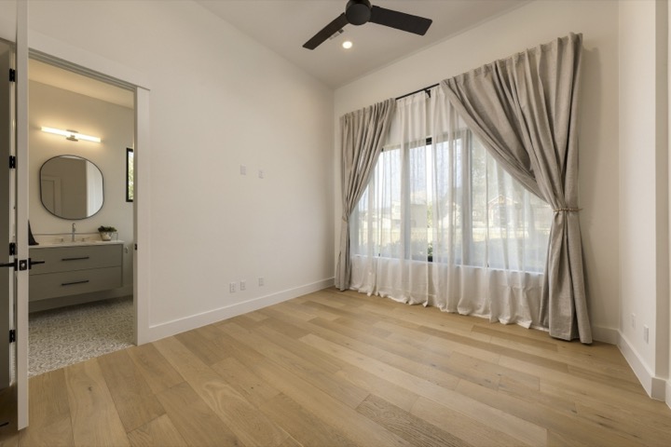
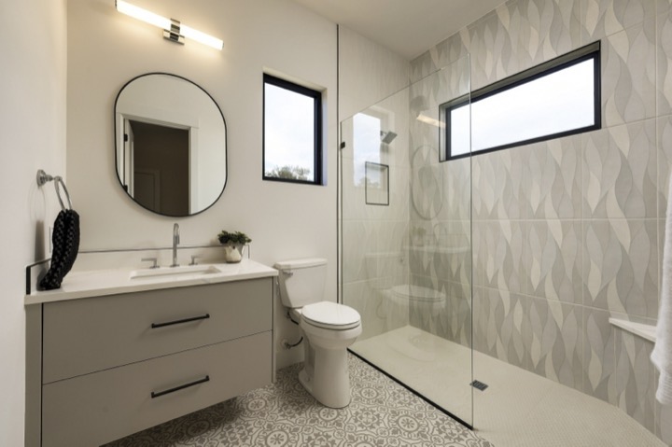
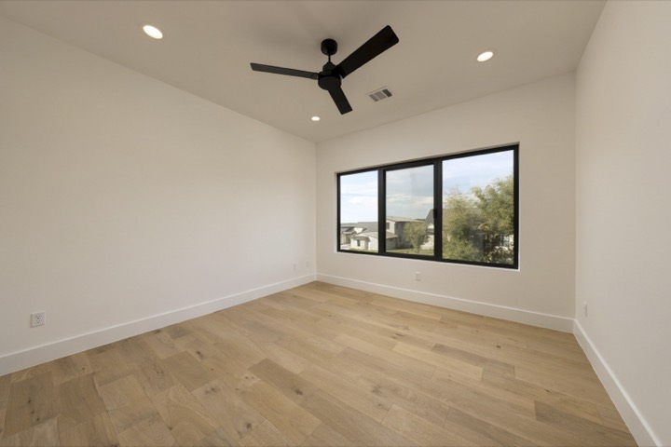
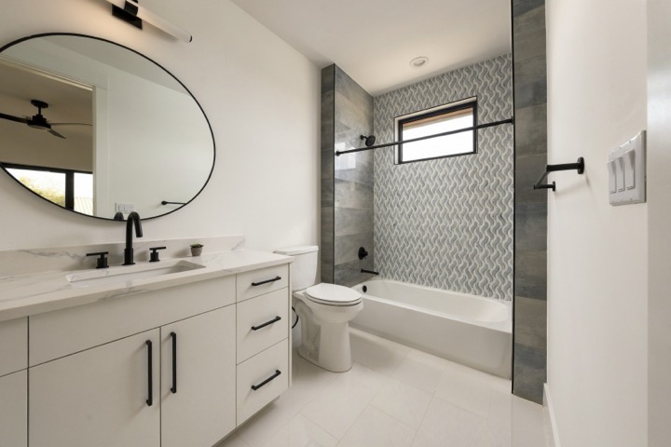
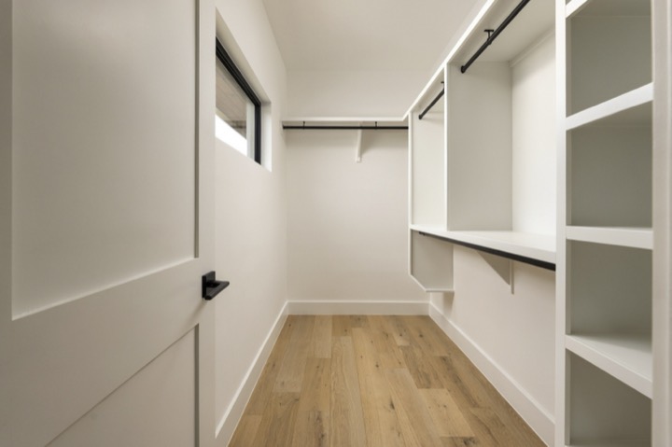
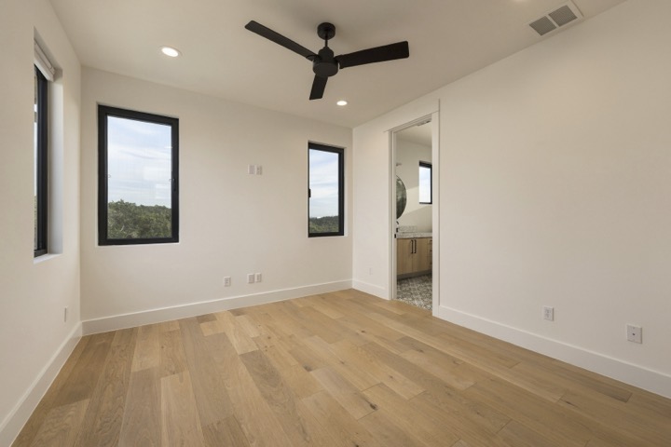
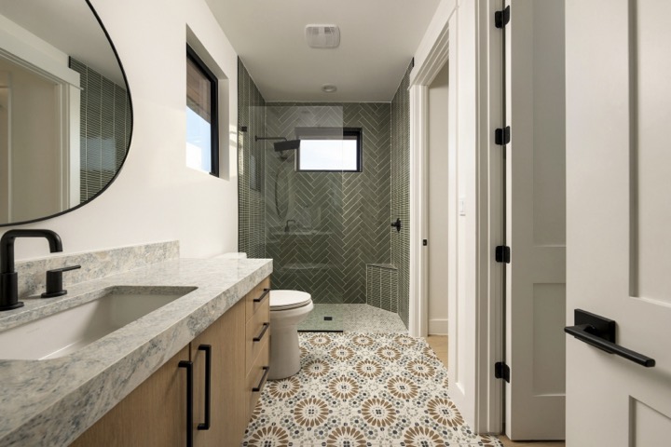
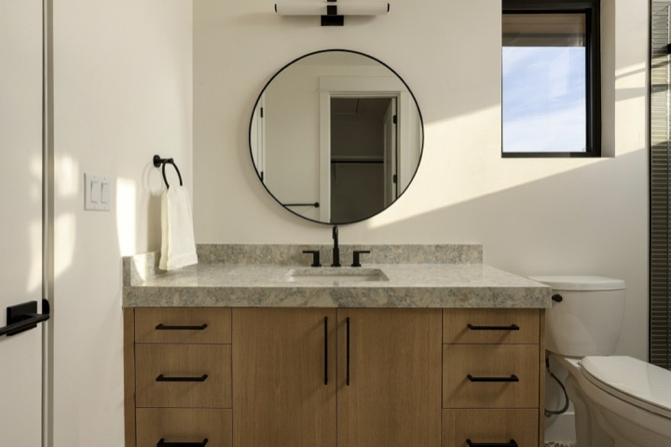
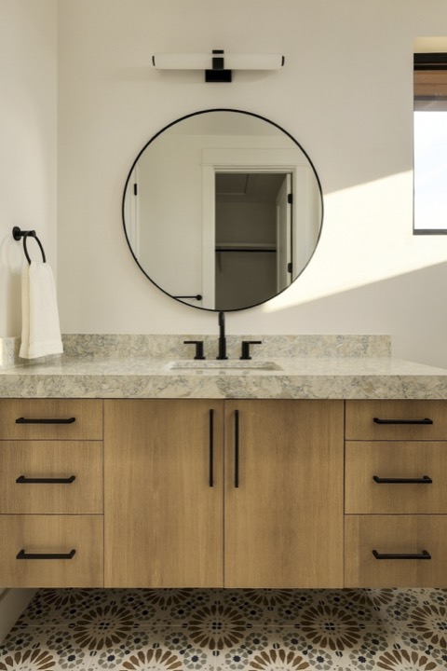
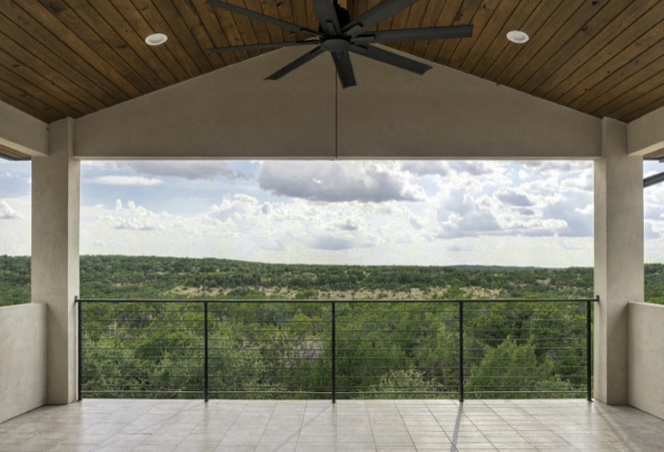
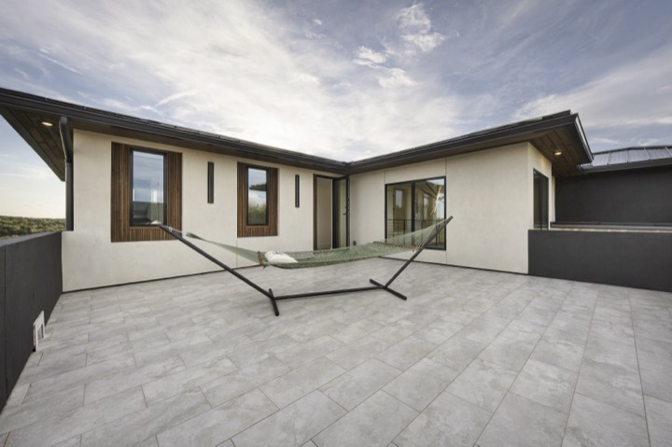
Three additional bedrooms, each with its own bath, and an upstairs game room with kitchenette that opens to its own covered balcony.
06 — The outdoor resort
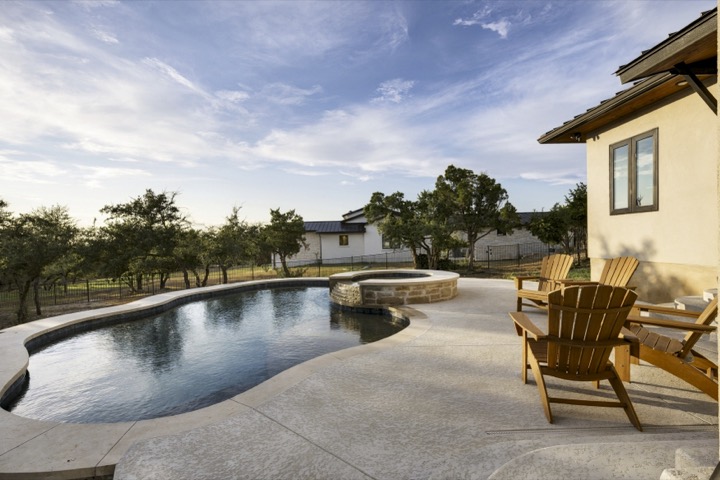
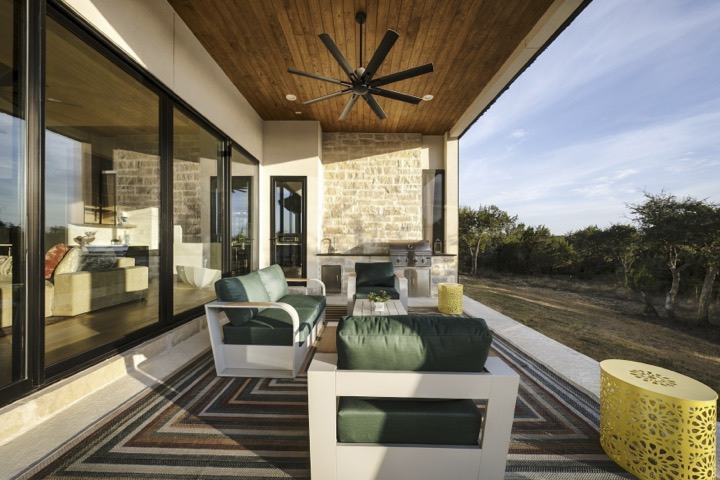
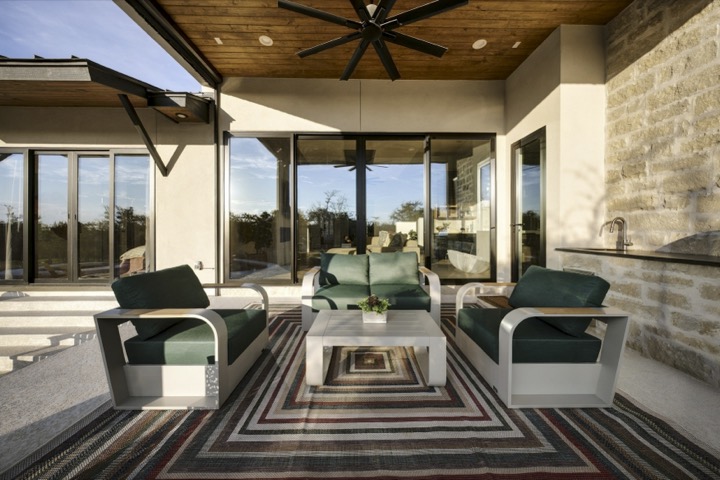
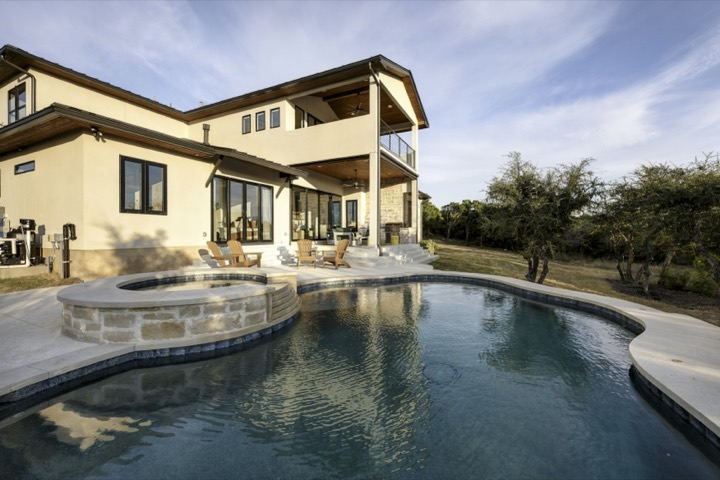
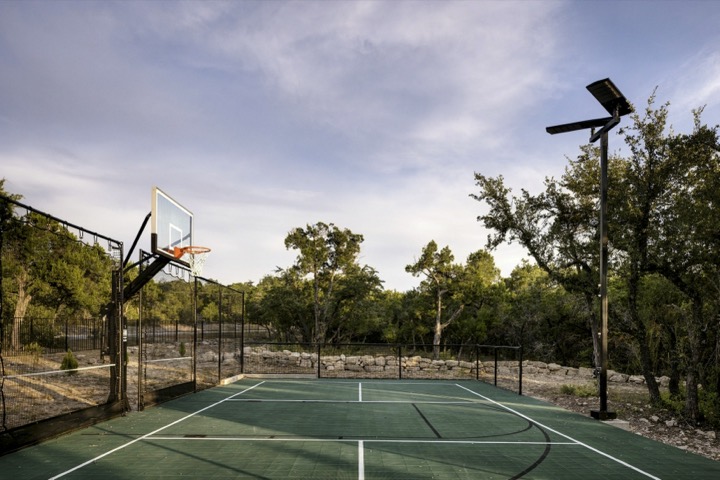
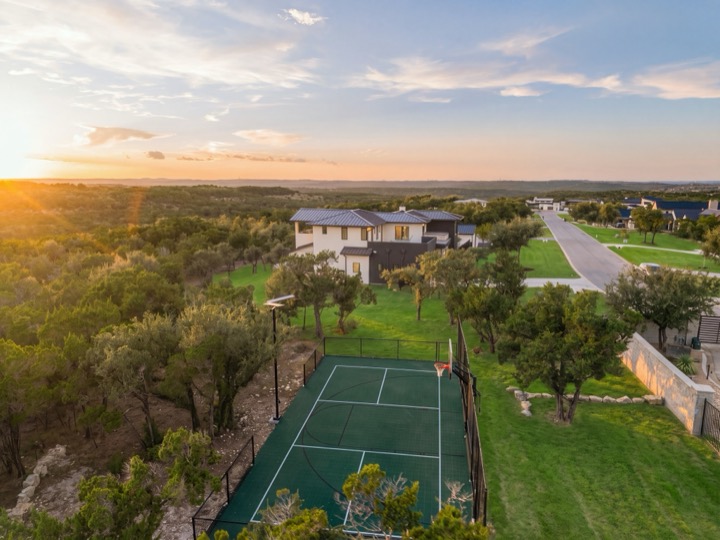
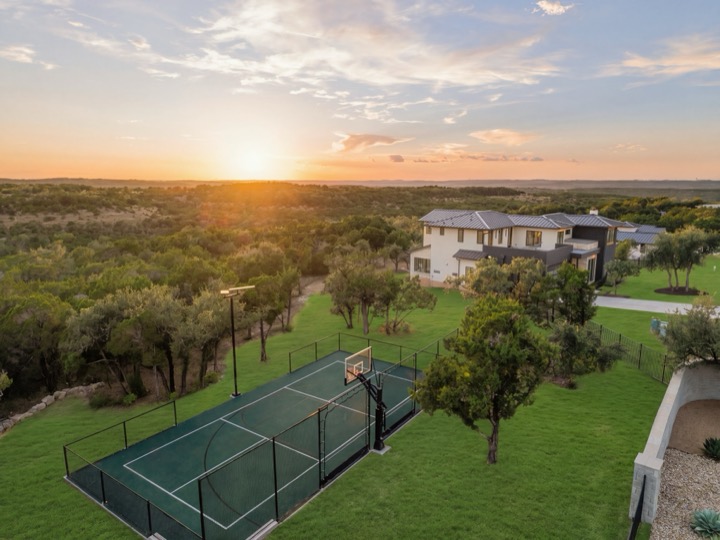
A newly added pool and hot tub, a pickleball and half-court basketball sport court, an outdoor kitchen and an expansive covered patio with motorized screens.
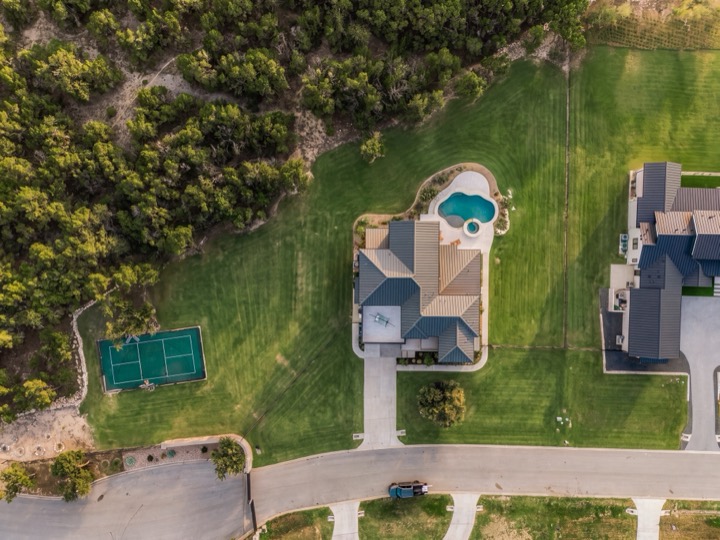
07 — From above
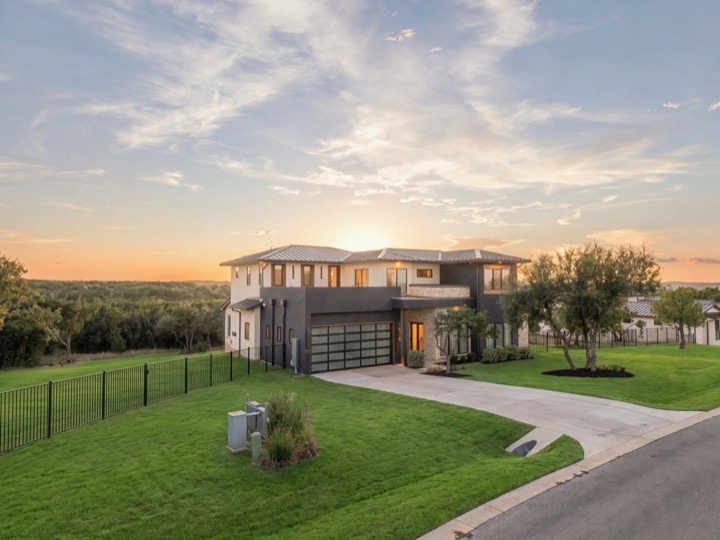
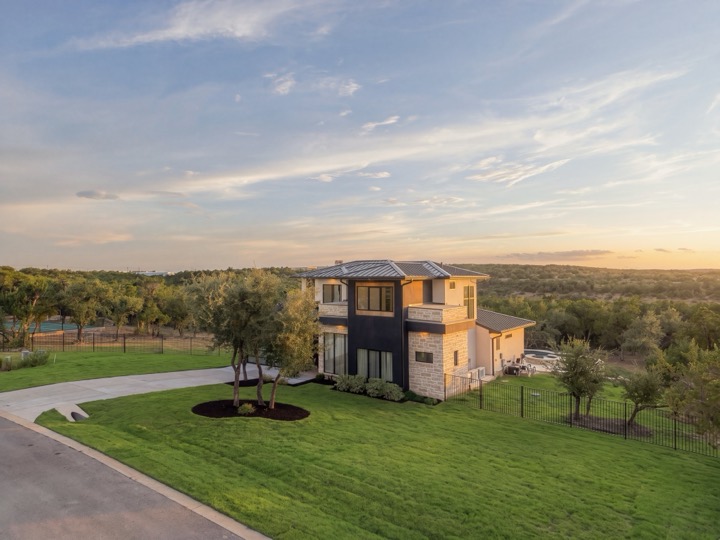
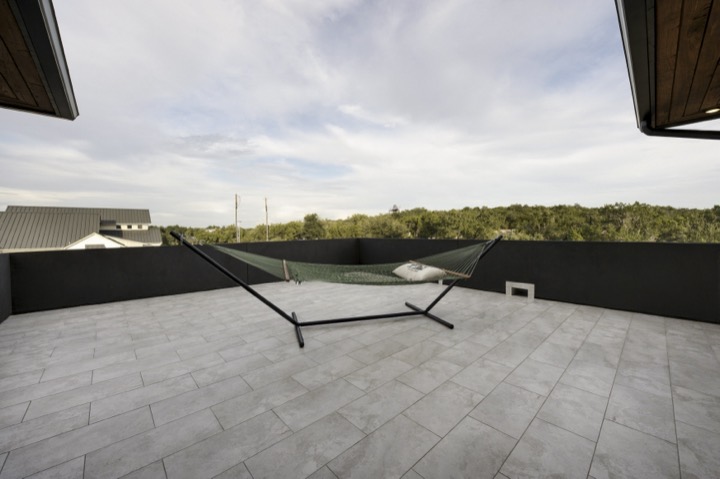
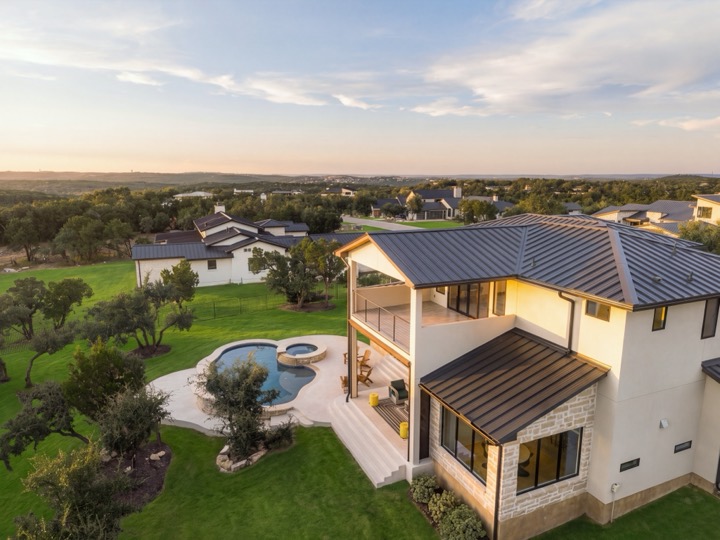
Protected Austin Water Quality Protection Lands behind the property, canyon views beyond, and the whole acre laid out in golden light.
The film
A vertical film of 8112 Kuhn Drive, made for the frame in your hand. Press play.
Now showing
In detail
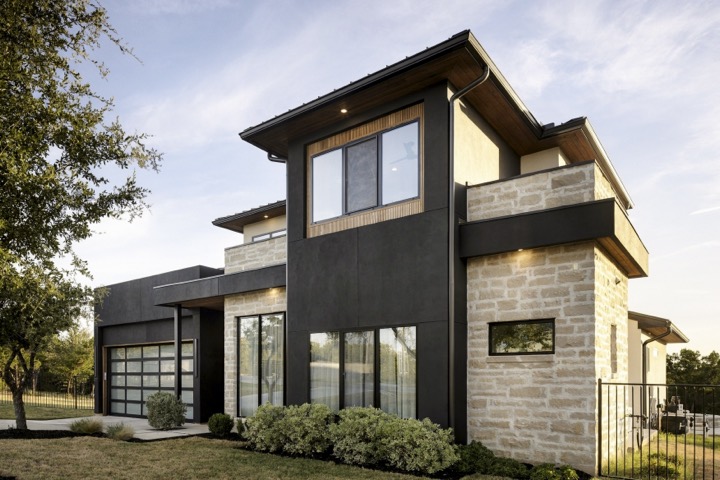
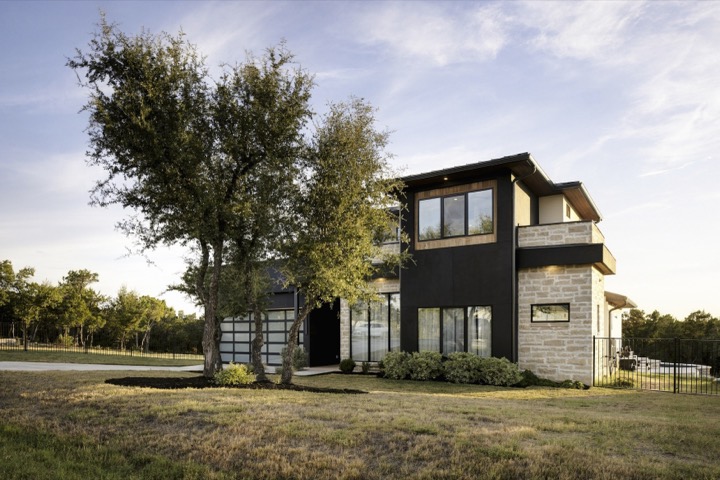
Set on a private one-acre homesite backing to protected Austin Water Quality Protection Lands, this striking custom home pairs distinctive architecture with an incredible outdoor lifestyle and breathtaking Hill Country canyon views. The backyard has been transformed into a private resort with a newly added pool and hot tub, pickleball and half-court basketball sport court, expansive covered patio and outdoor kitchen. Sliding glass doors from the primary suite open directly to the pool, while oversized motorized patio screens allow the outdoor living space to be enjoyed with added shade and comfort.
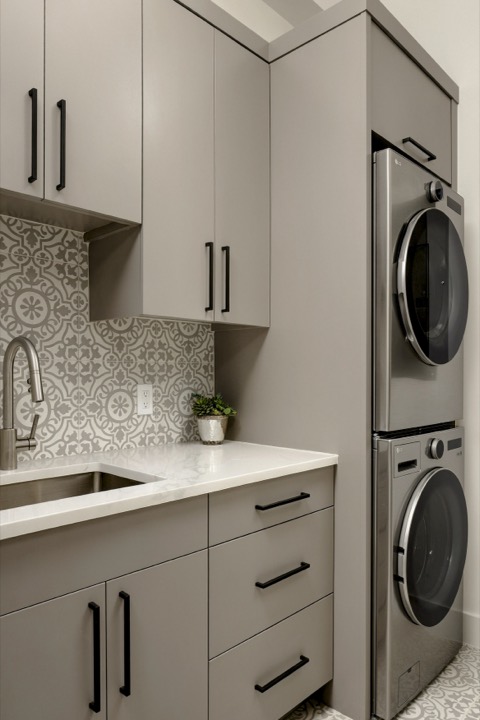
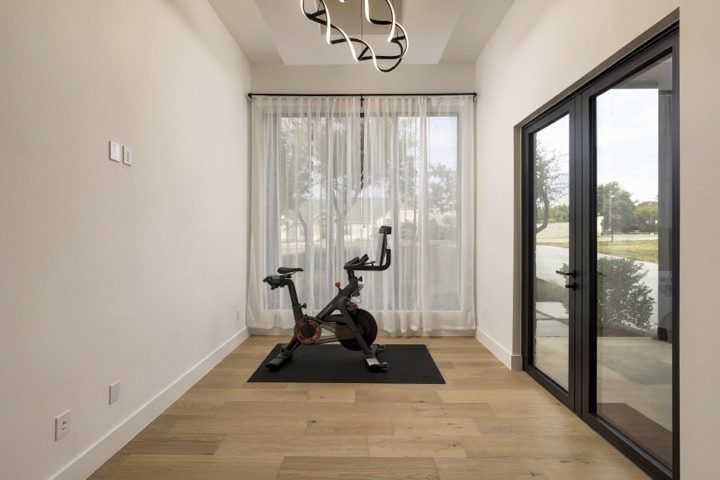
Inside, soaring 12-foot ceilings, white oak hardwood floors, custom cabinetry and dramatic architectural details create a home that feels both elevated and inviting. The kitchen features a 48-inch gas range, JennAir appliances, generous storage and a dedicated coffee bar. European tilt-and-turn aluminum windows frame the surrounding landscape and fill the home with natural light.
The primary suite is a true retreat with direct pool access and an impressive bath featuring an oversized shower and soaking tub overlooking the private backyard. A spacious game room with kitchenette opens to its own expansive covered balcony, creating another place to relax and take in the views.
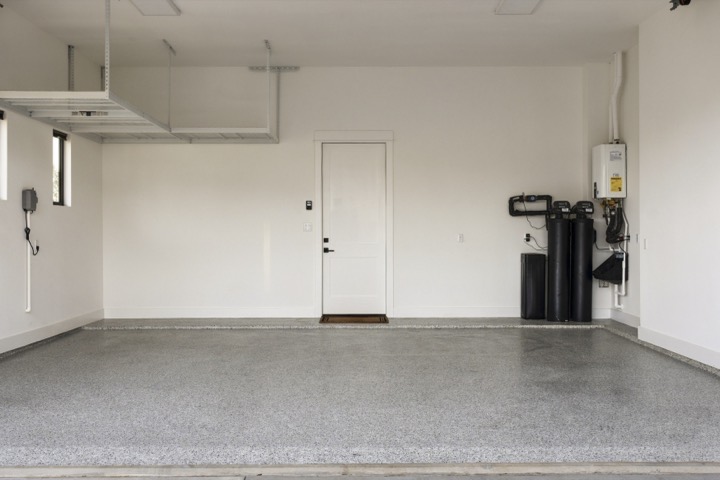
Thoughtful upgrades continue throughout the property, including a whole-home water softening and filtration system with reverse osmosis, MOEN Flo water shutoff system, motorized kitchen shades, spray foam insulation and three high-efficiency HVAC systems. The oversized garage features epoxy flooring, custom shelving and a dramatic 20-foot-wide aluminum and glass garage door.
With more than 200 feet of road frontage, protected land behind the property and multiple patios and balconies overlooking the Hill Country, this is a rare combination of privacy, architecture and resort-style living just minutes from Austin.
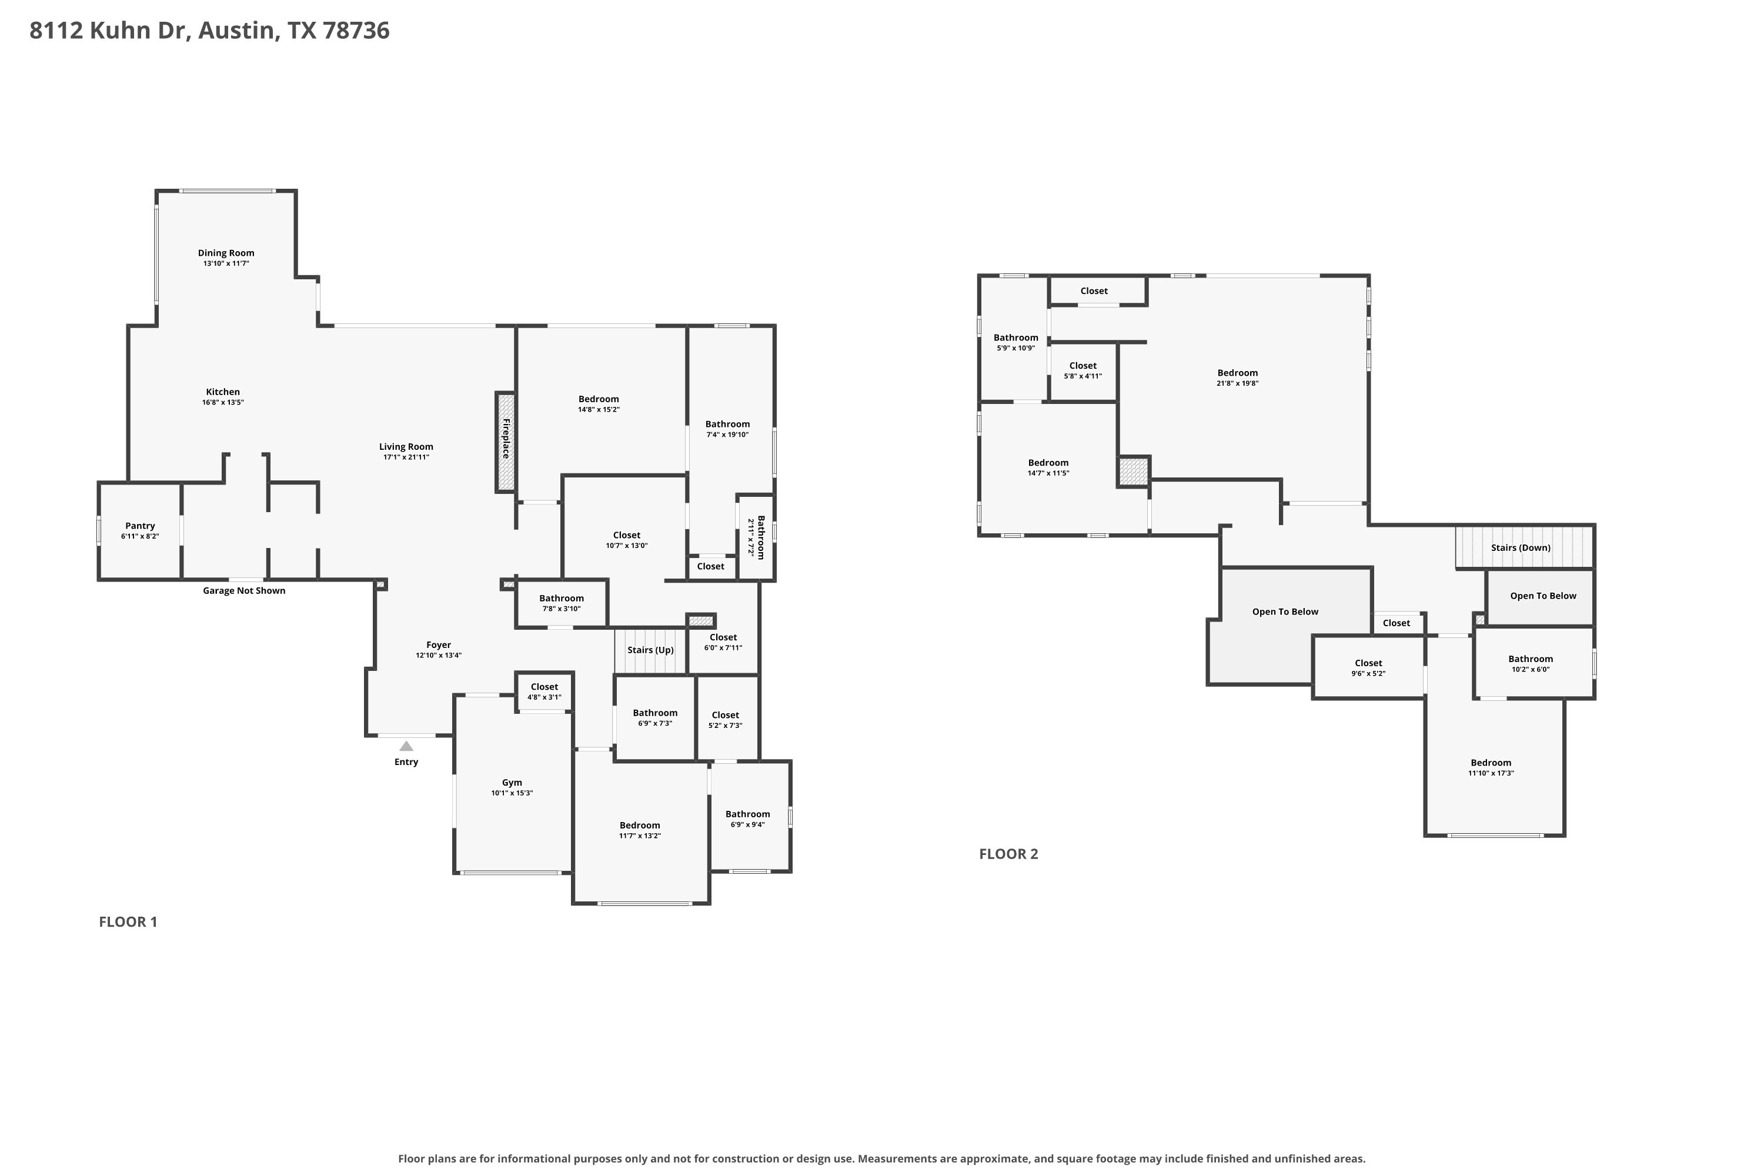
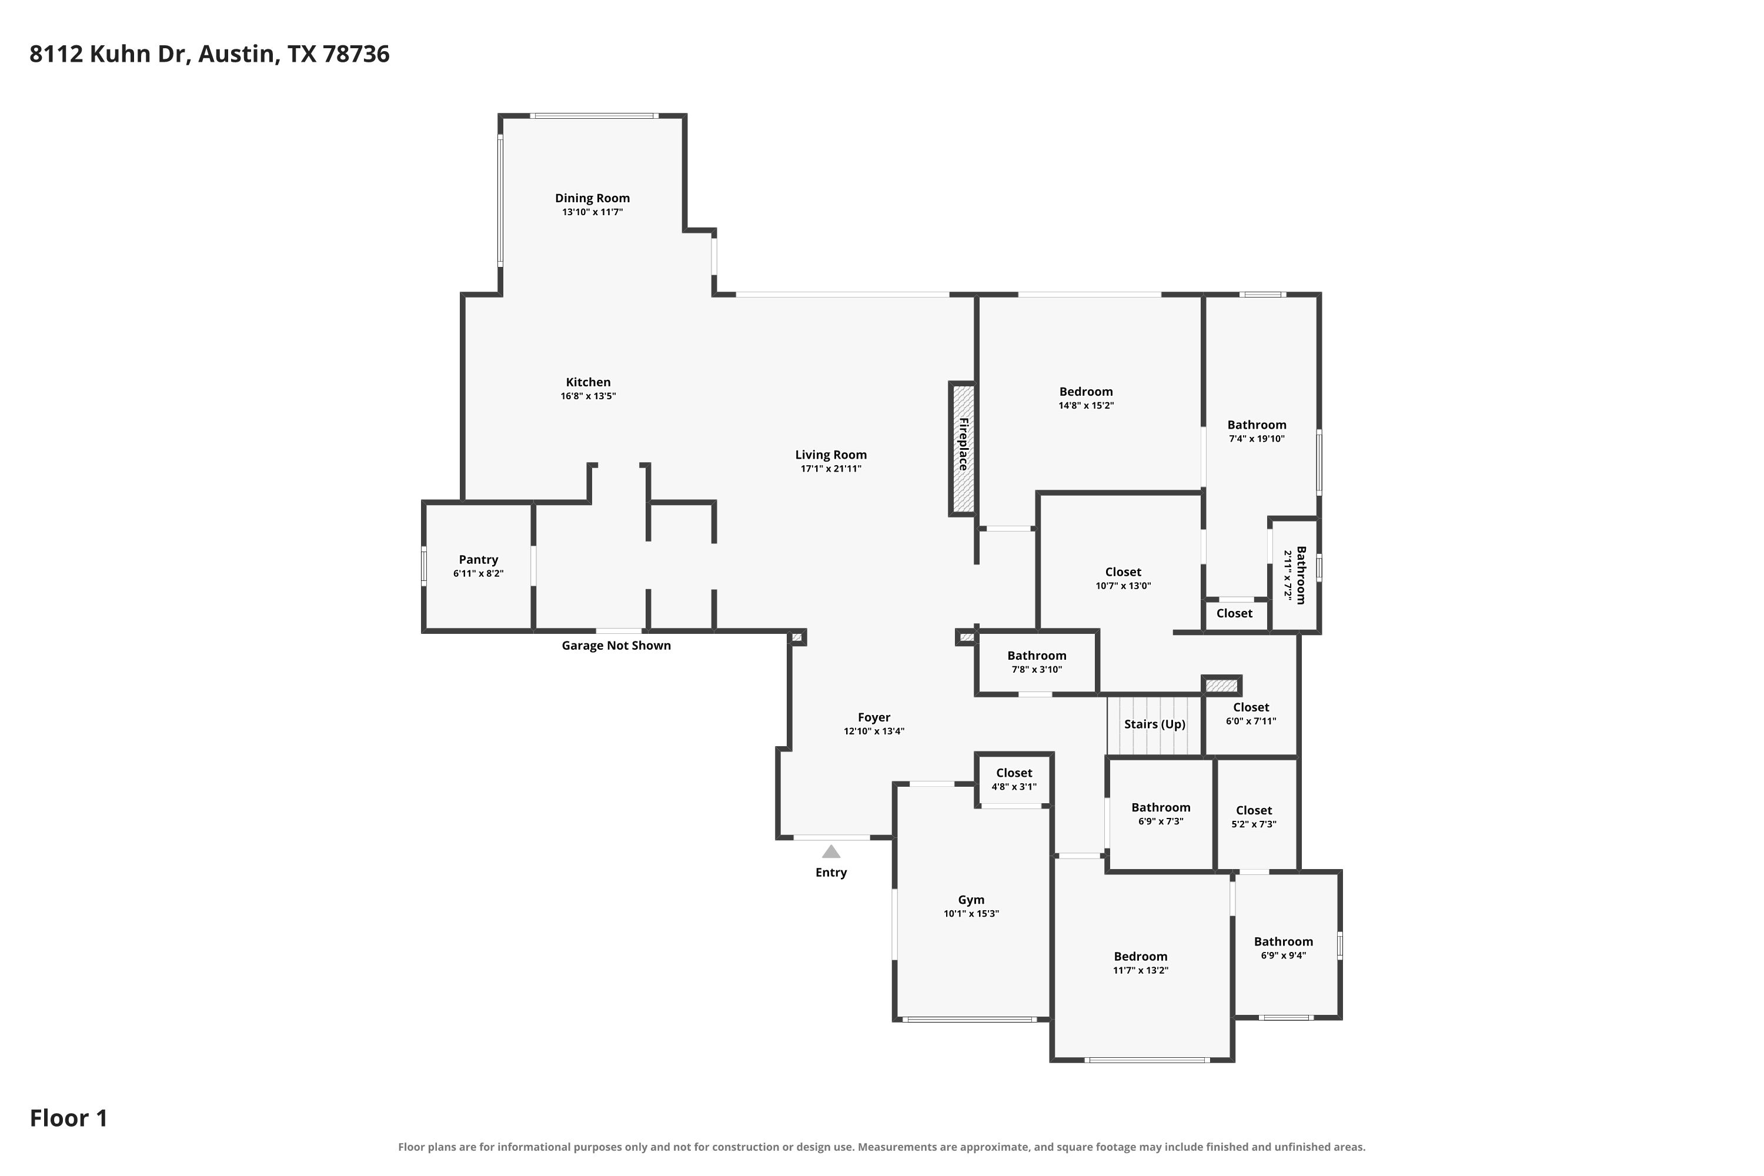
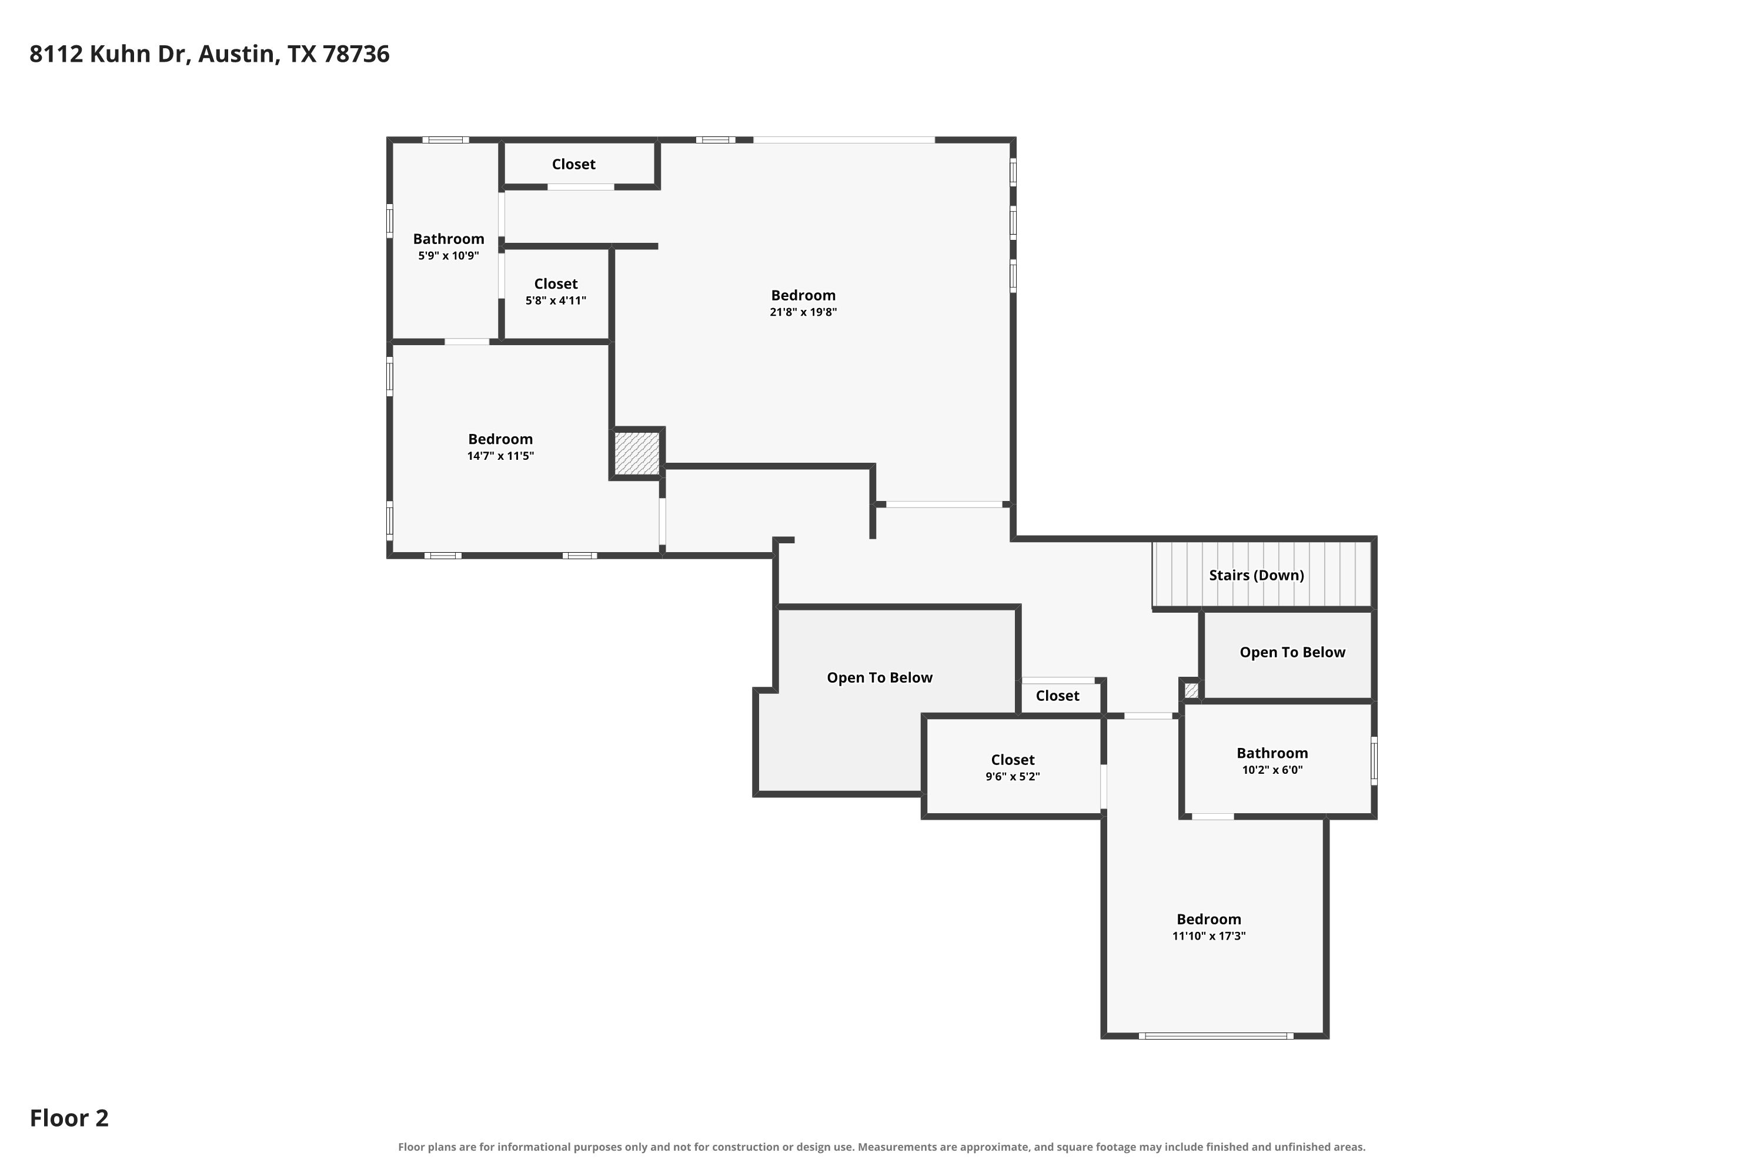
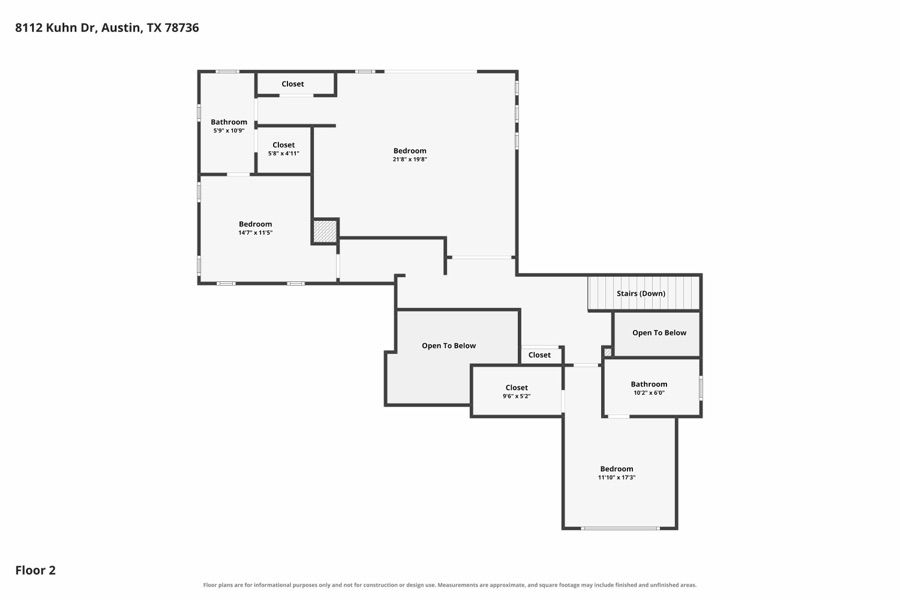
Every room, considered
Floor plans
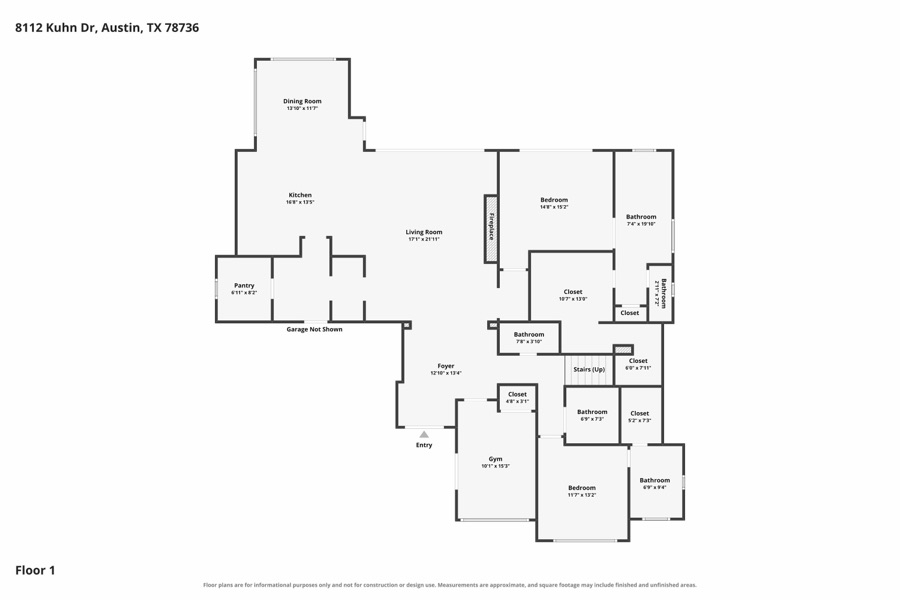
Measurements are approximate. Floor plans are for information only, not for construction or design use.
Location
Southwest of the city in the Preserve at Oak Hill, the homesite backs to Austin Water Quality Protection Lands, so the canyon views and the privacy behind the property are permanent.

Presented by
Realtor® · The Eberly Team
A top-producing Austin and Hill Country Realtor since 2007, Betsy brings a marketing and technology background and a planner’s eye for detail to every listing. Private showings of 8112 Kuhn Drive are by appointment.